Sold By
- Loading...
- Photos
- Floorplan
- Description

House in Pahurehure
STOP LOOKING … THIS IS IT!
- 4 Beds
- 2 Baths
- 5 Cars
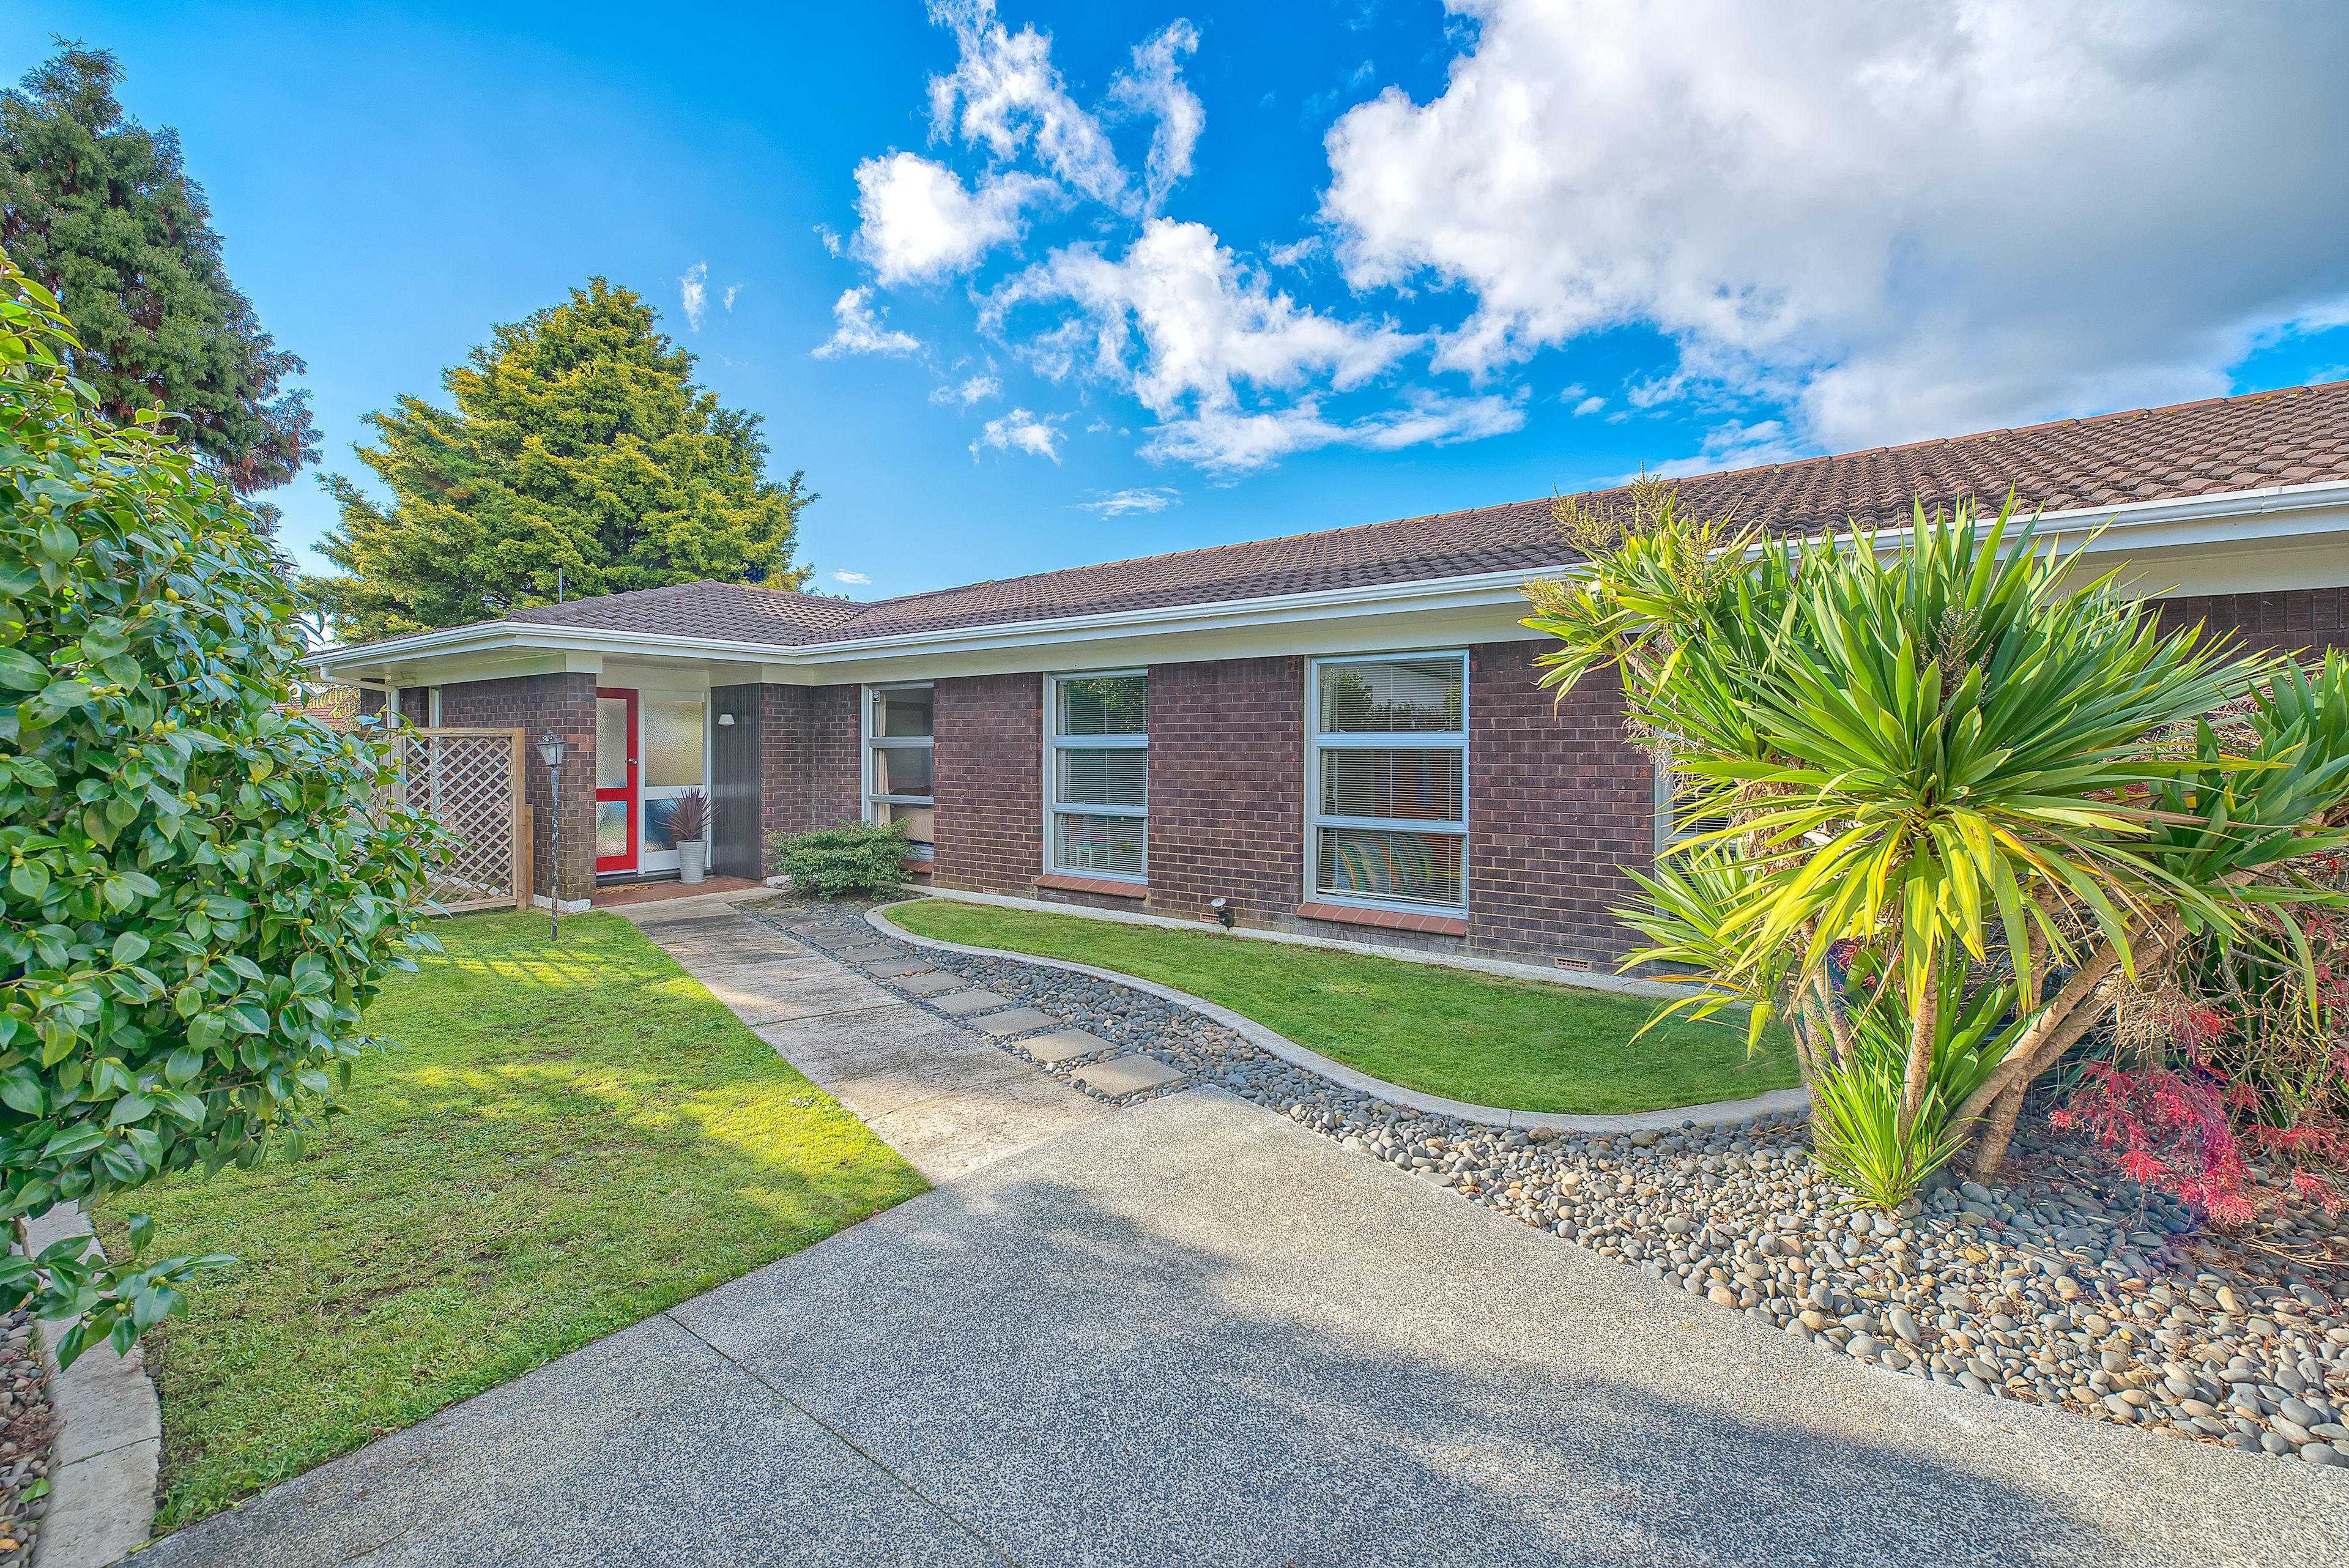
Room for the caravan, boat and an oversized Double Garage for the toys, this solid brick and tile home with a family friendly floor plan, promises many years of happy enjoyment for whoever's lucky enough to purchase.
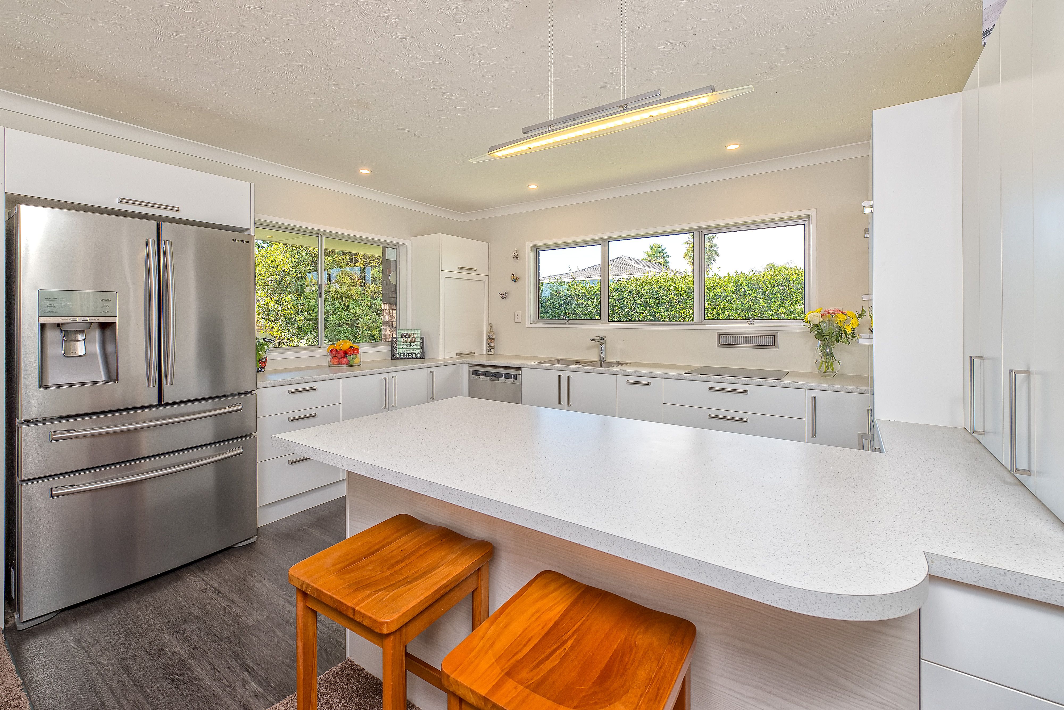
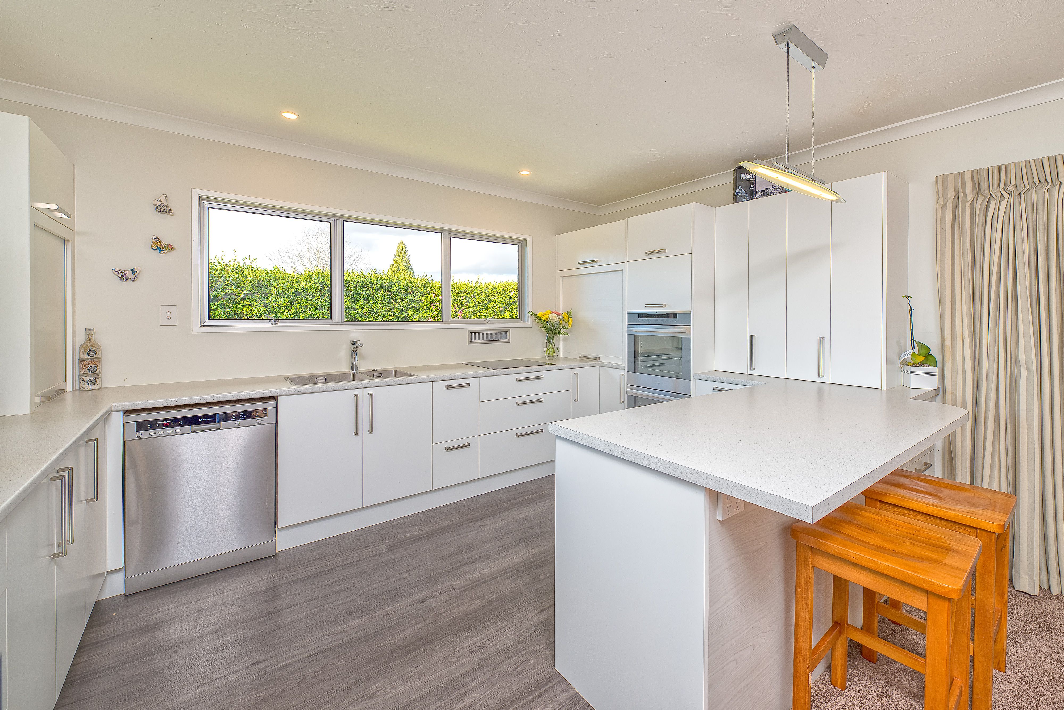
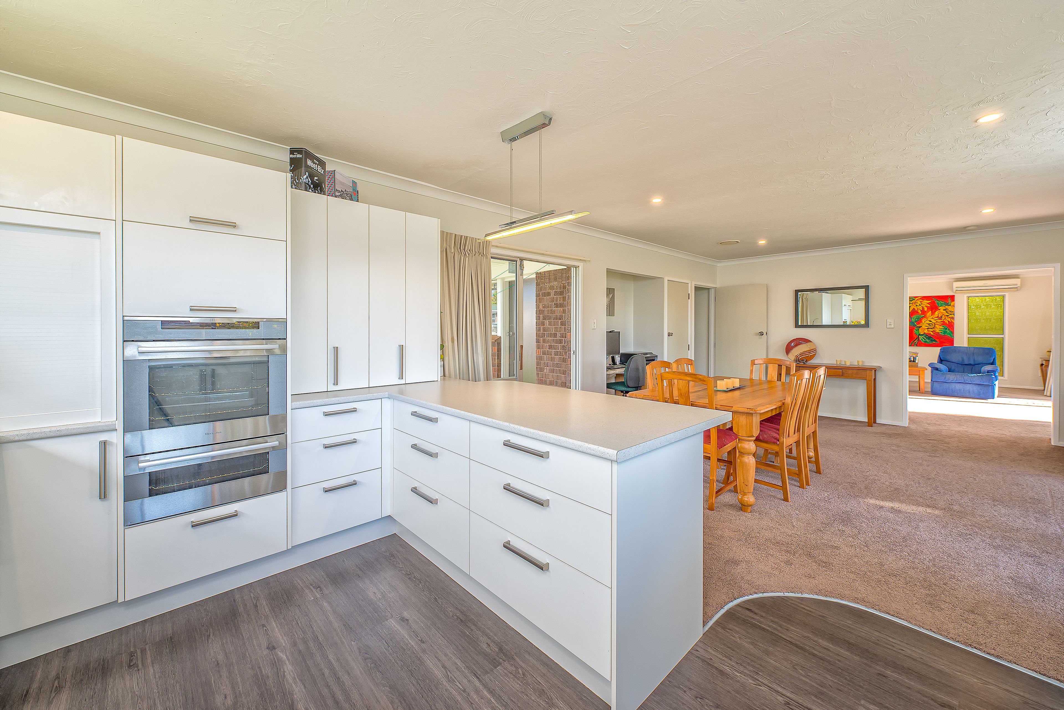
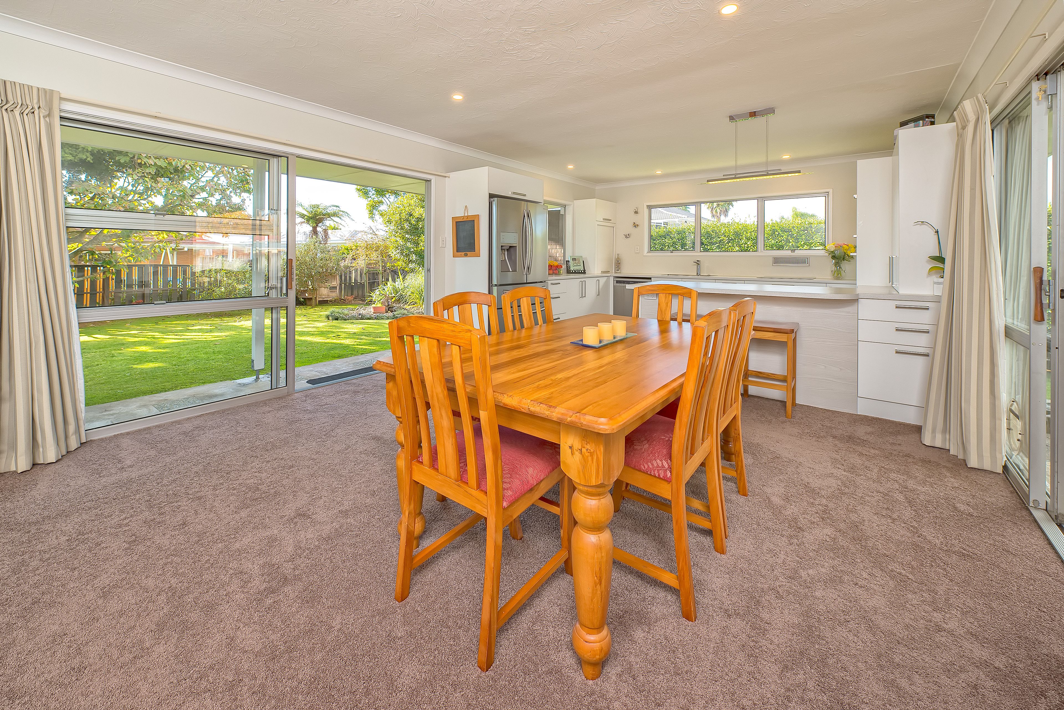
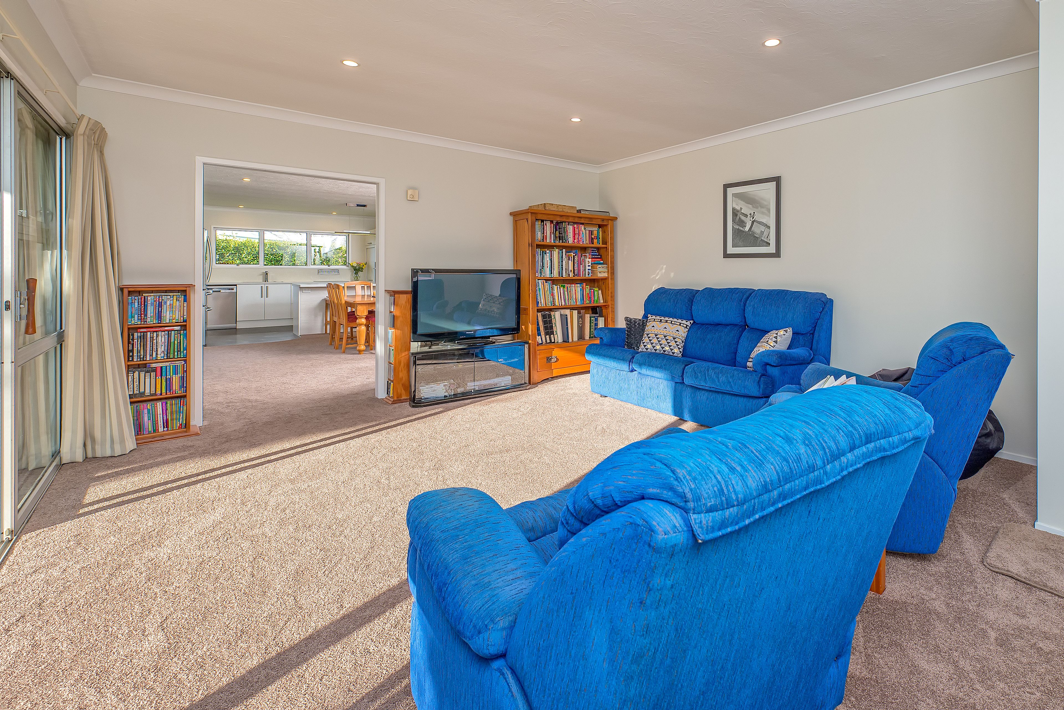
From the moment you step through the front door and kick your shoes off you will feel like you're 'home'. Built for a family in mind, separate lounge, family dining and kitchen promote harmonious daily living with versatile options for entertaining. Boasting Electrolux double oven, Ariston induction cook-top, abundant cabinetry and big breakfast bar, the kitchen is a delight to work in and will soon prove itself an integral and indispensable aspect in your socialising. Open your sliders to simply integrate indoor/outdoor flow with a large patio overlooking a substantial family sized lawn abundant with fruit trees.
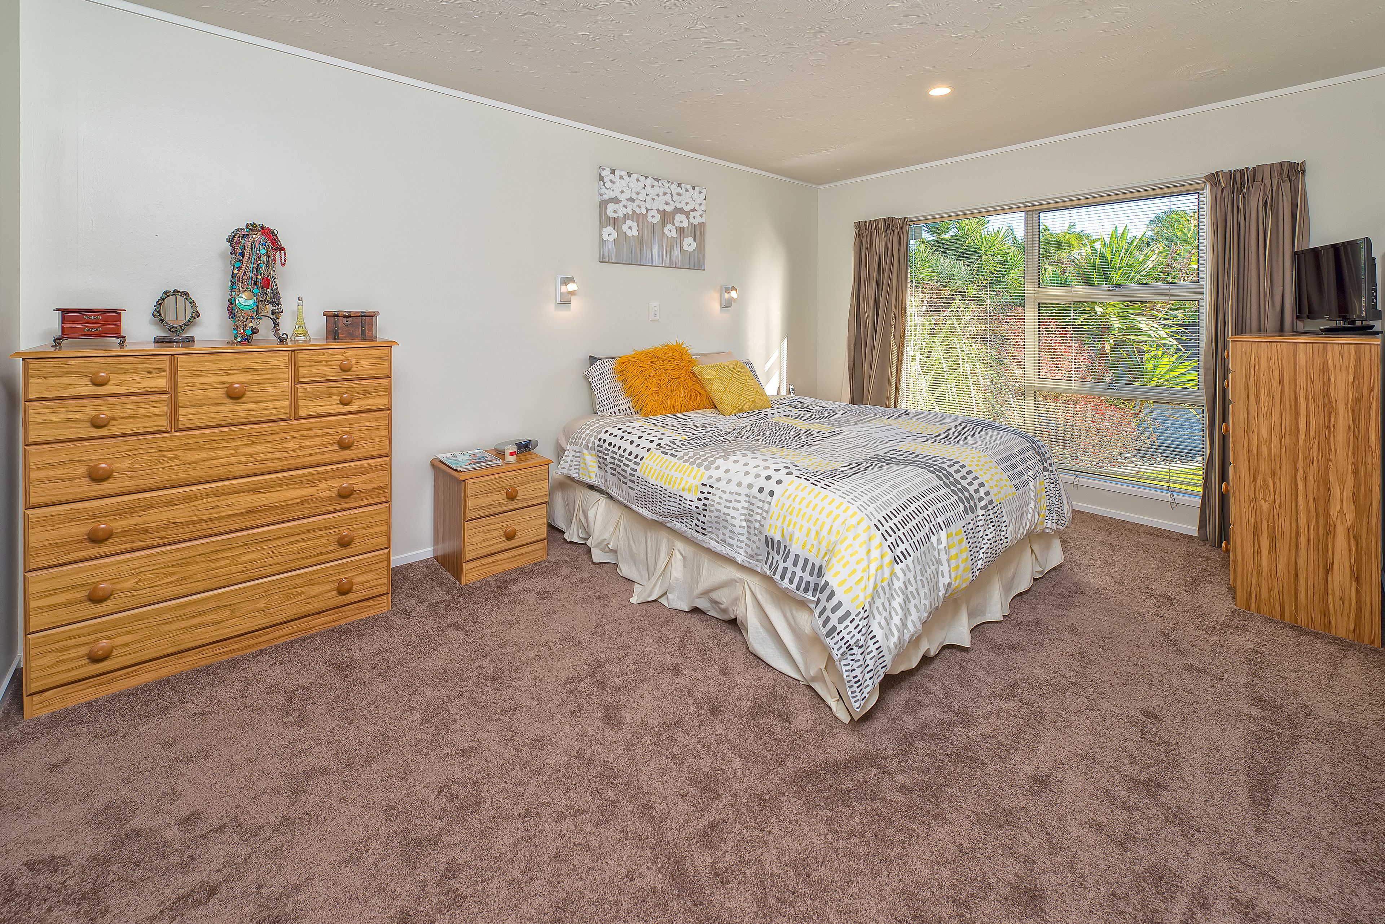
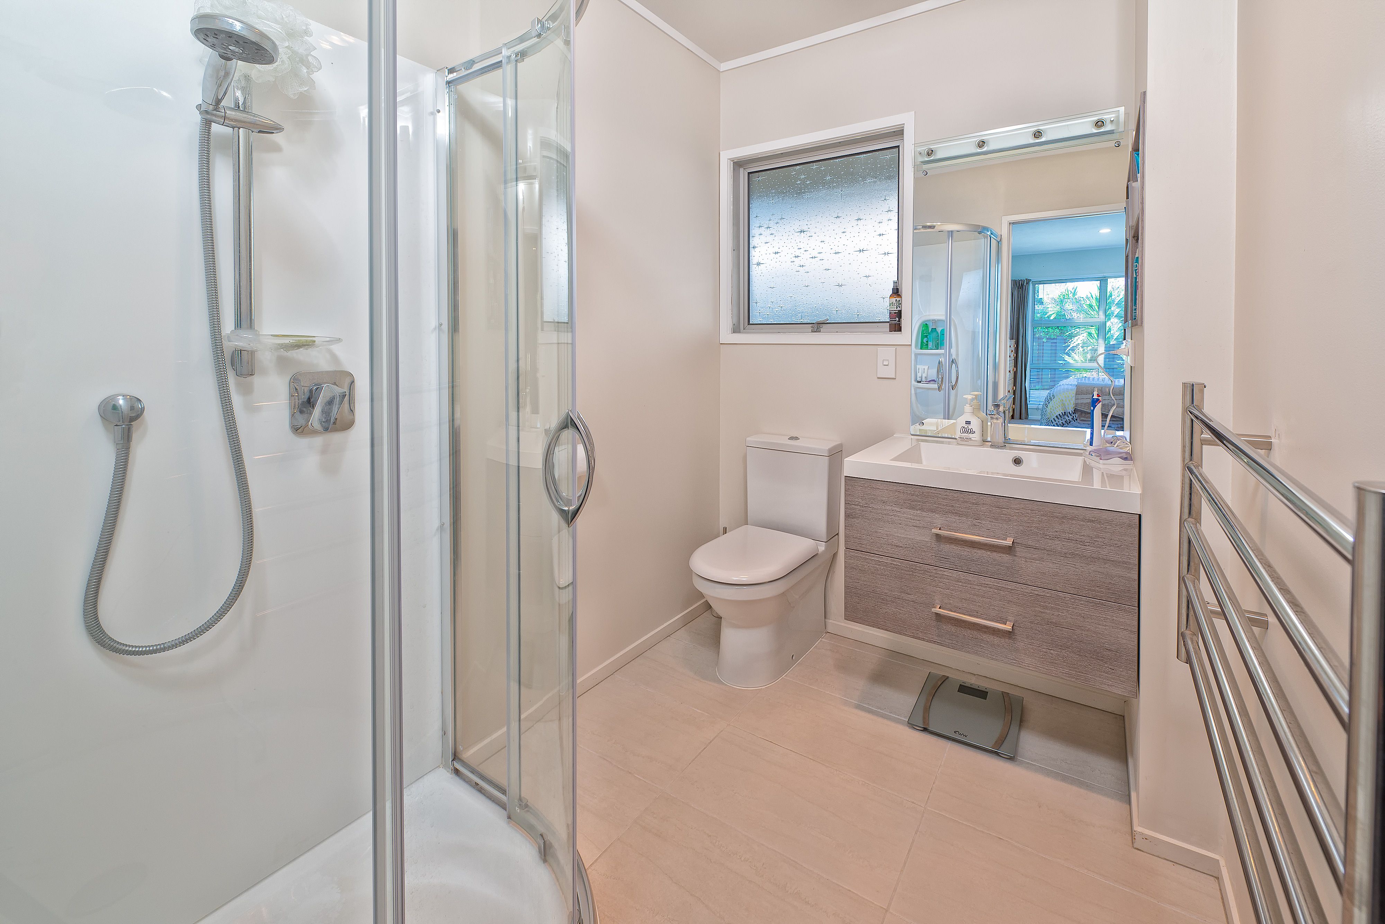
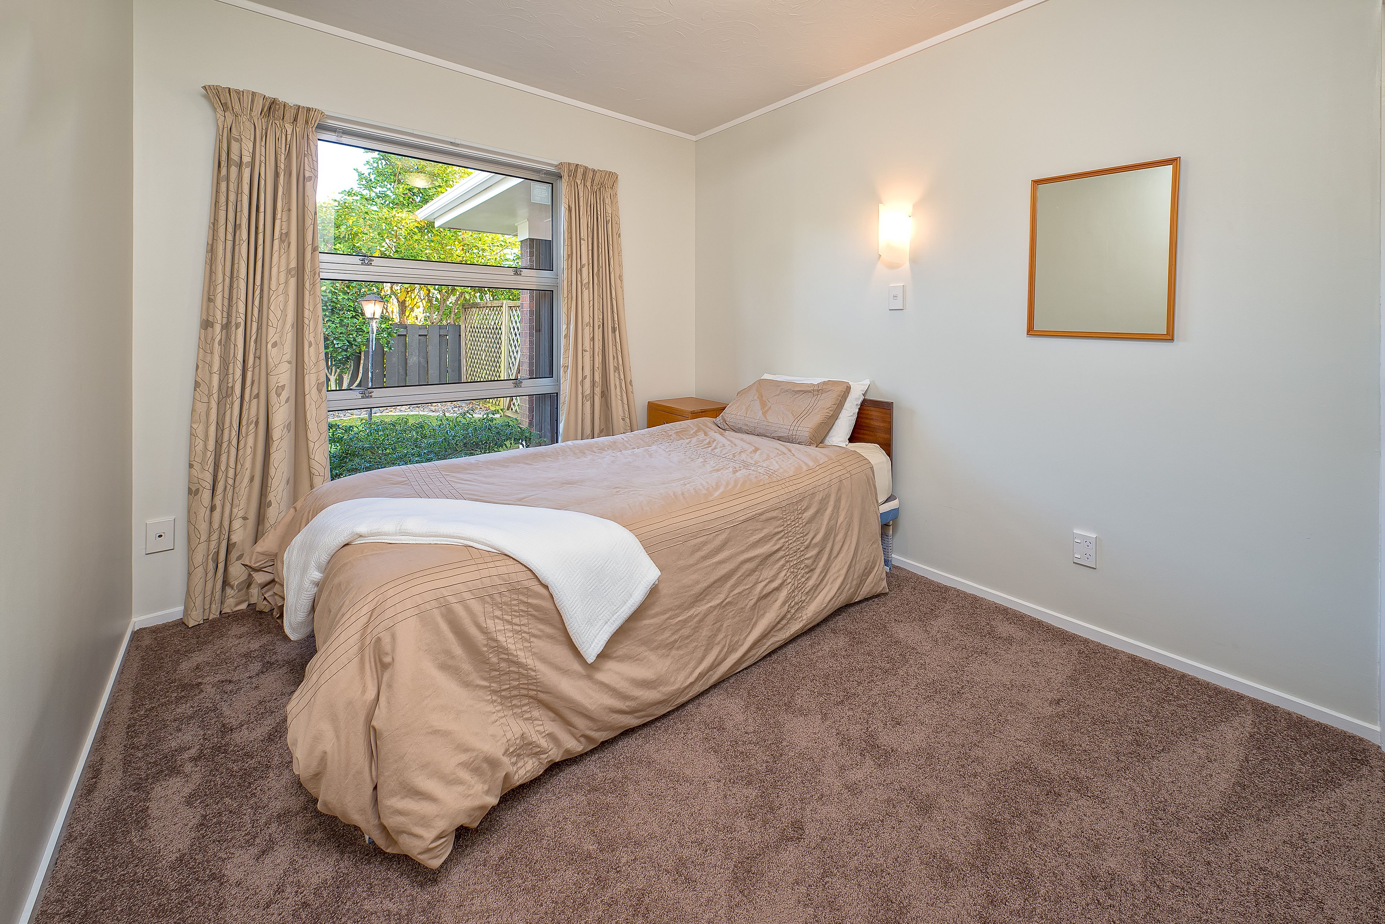
A long hallway neatly connects the three family bedrooms with the main bathroom and separate toilet. And lets not forget mum and dad ... maximising privacy and quiet, the master (with ensuite & walk-in robe) is discreetly positioned away from social zones at the other end of the home offering a restful sanctuary.
Positioned in a quiet crescent on a private rear section, this home offers proximity to Rosehill College, Papakura Central Schools with motorways (north and south) close by. Whoever views this home is sure to breathe a sigh of relief that says we've found it and indeed you will have.
PLEASE NOTE: Specified floor and land area sizes have been obtained from sources such as RPNZ or Auckland Council (LIM) documents. They have not been measured by the Salesperson or Sue Douglas Property Services Ltd. We recommend you seek your own independent legal advice if these sizes are material to your purchasing decision.
- Double Garage
- Carport
- Shops Nearby
- Public Transport Nearby
- Walk In Wardrobe
- Brick Exterior
- Fully Fenced
- Single Storey
- Level Section Contour
- Northerly Aspect
- Electric Stove
- Designer Kitchen
- Separate Bathroom/s
- Separate WC/s
- Ensuite
- Concrete Tile Roof
- Separate Lounge/Dining
- Open Plan Dining
- Town Water
- Right of Way Frontage
- Heat Pump
- Gas Hot Water
- Excellent Exterior Condition
- Very Good Interior Condition
- City Sewage
- Level With Road
- Concrete Base
- Built-In Wardrobes
- Close To Schools
- Close To Shops
- Close To Transport
- Garden
- Parking Boat
See all features
- Blinds
- Cooktop Oven
- Extractor Fan
- Heated Towel Rail
- Dishwasher
- Fixed Floor Coverings
- Light Fittings
- Wastemaster
- Drapes
- Garage Door Opener
- TV Aerial
See all chattels
TKN21551
210m²
Double Garage + Covered Carport + OSP
4
2