Sold By
- Loading...
- Photos
- 3D Tour
- Description

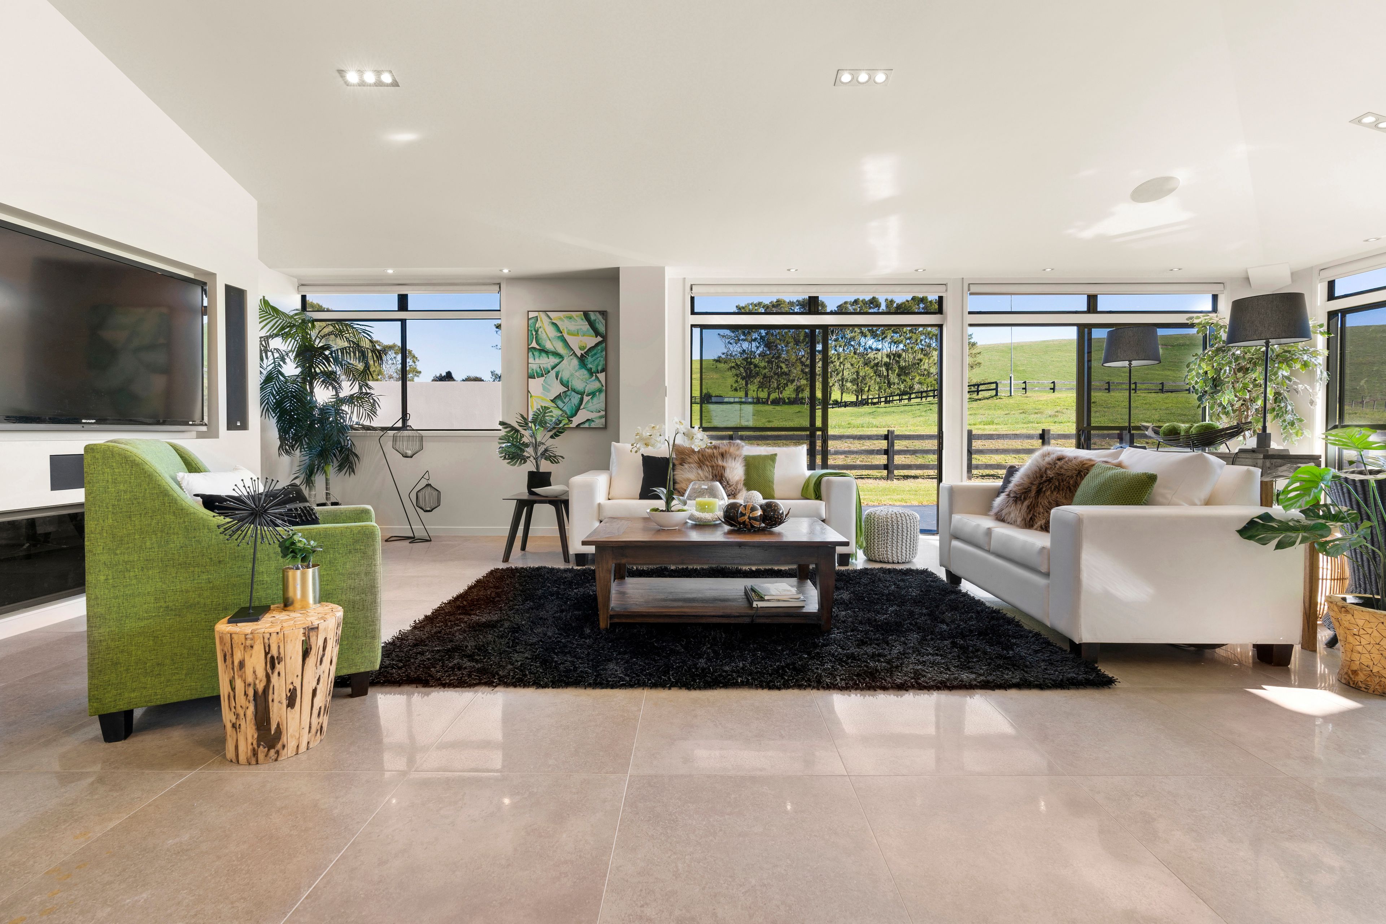
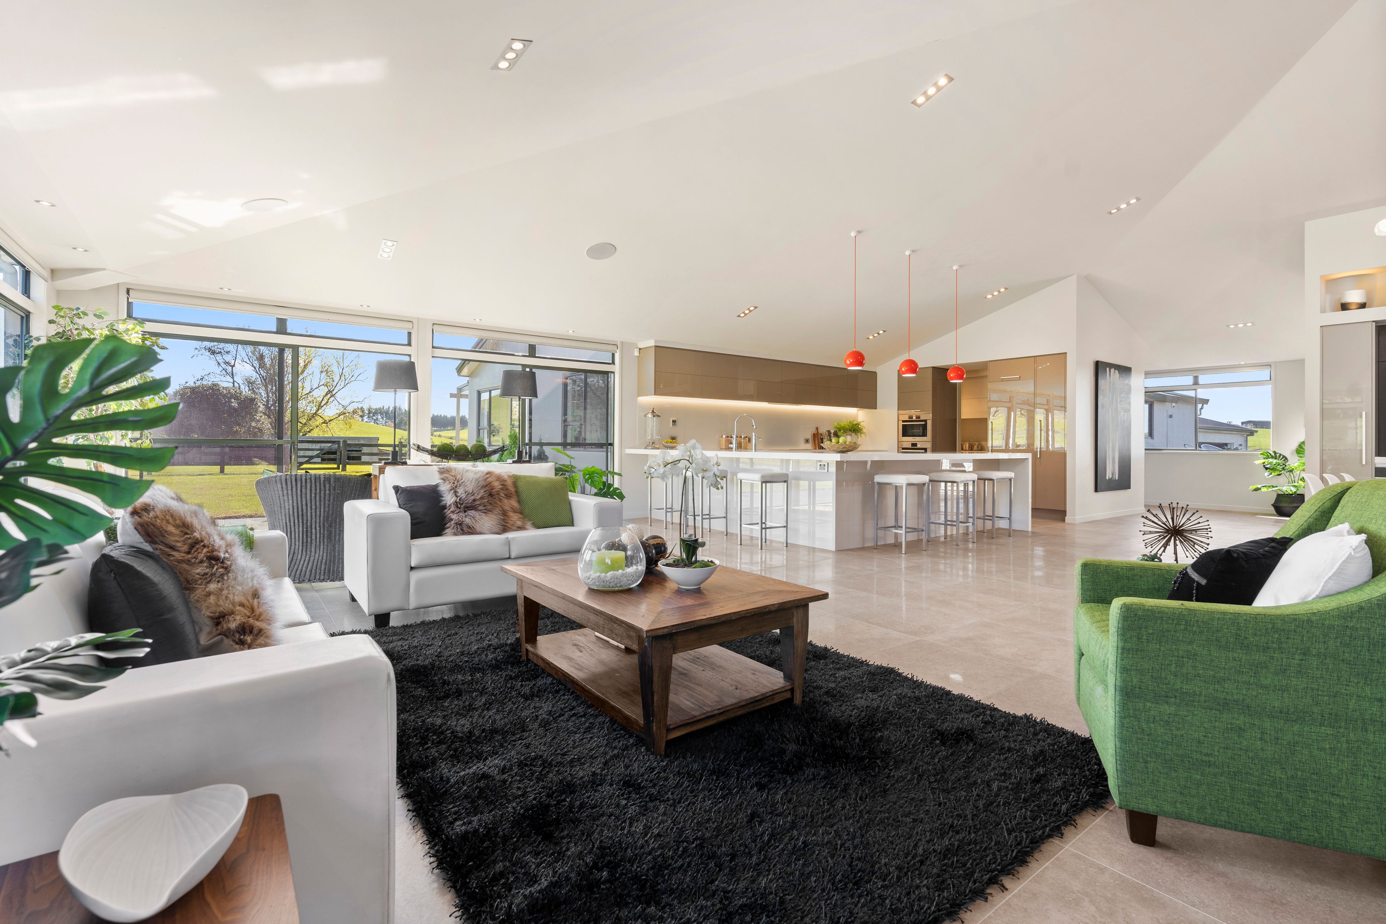
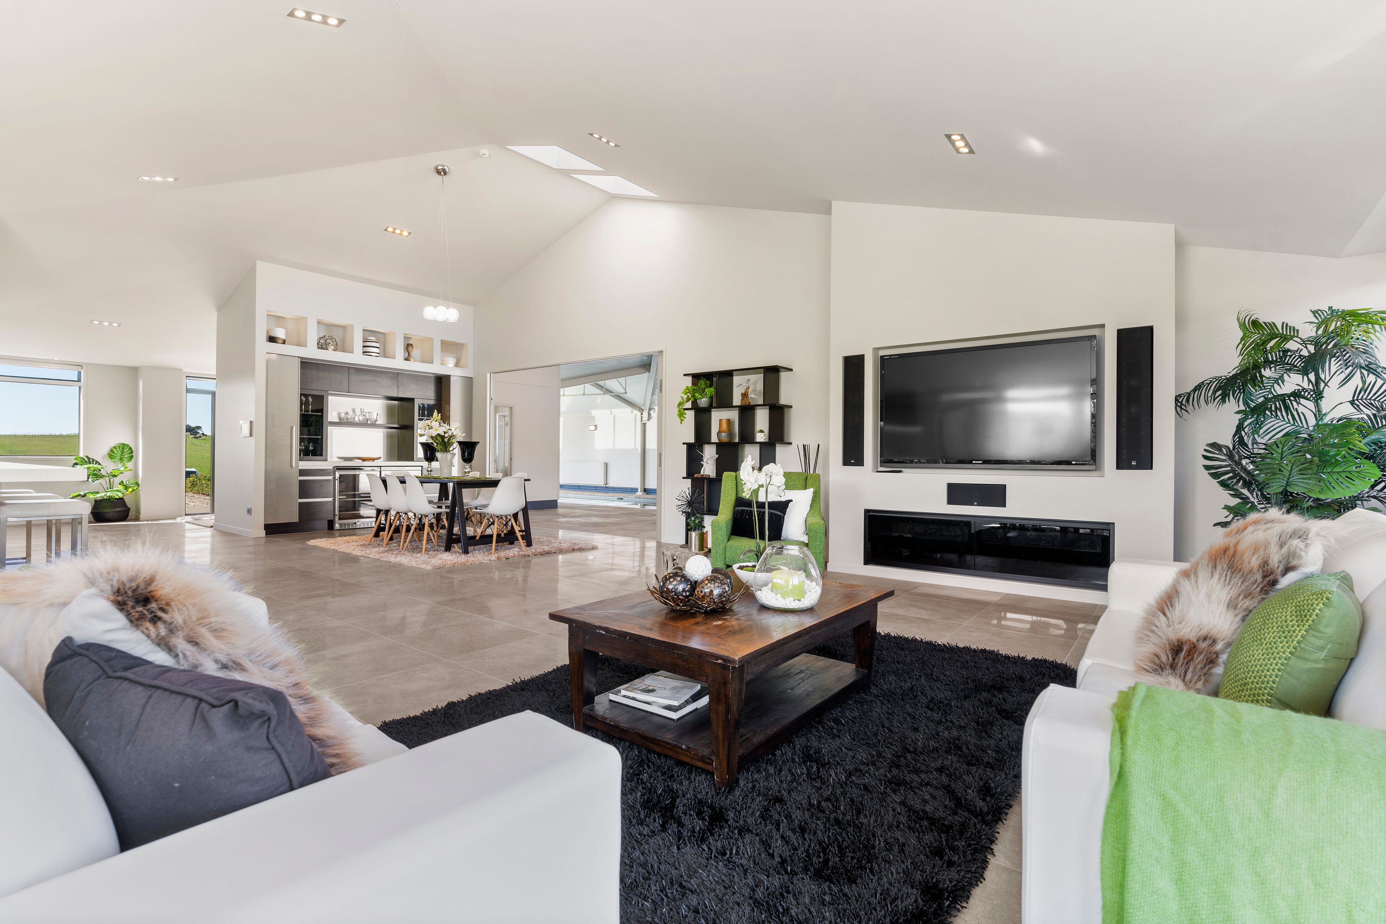
Lifestyle Property in Karaka
Surplus to Requirements
- 5 Beds
- 3 Baths
- 2 Cars
- Building: 600m²
- Land: 3.42 ha (8.45 acres)
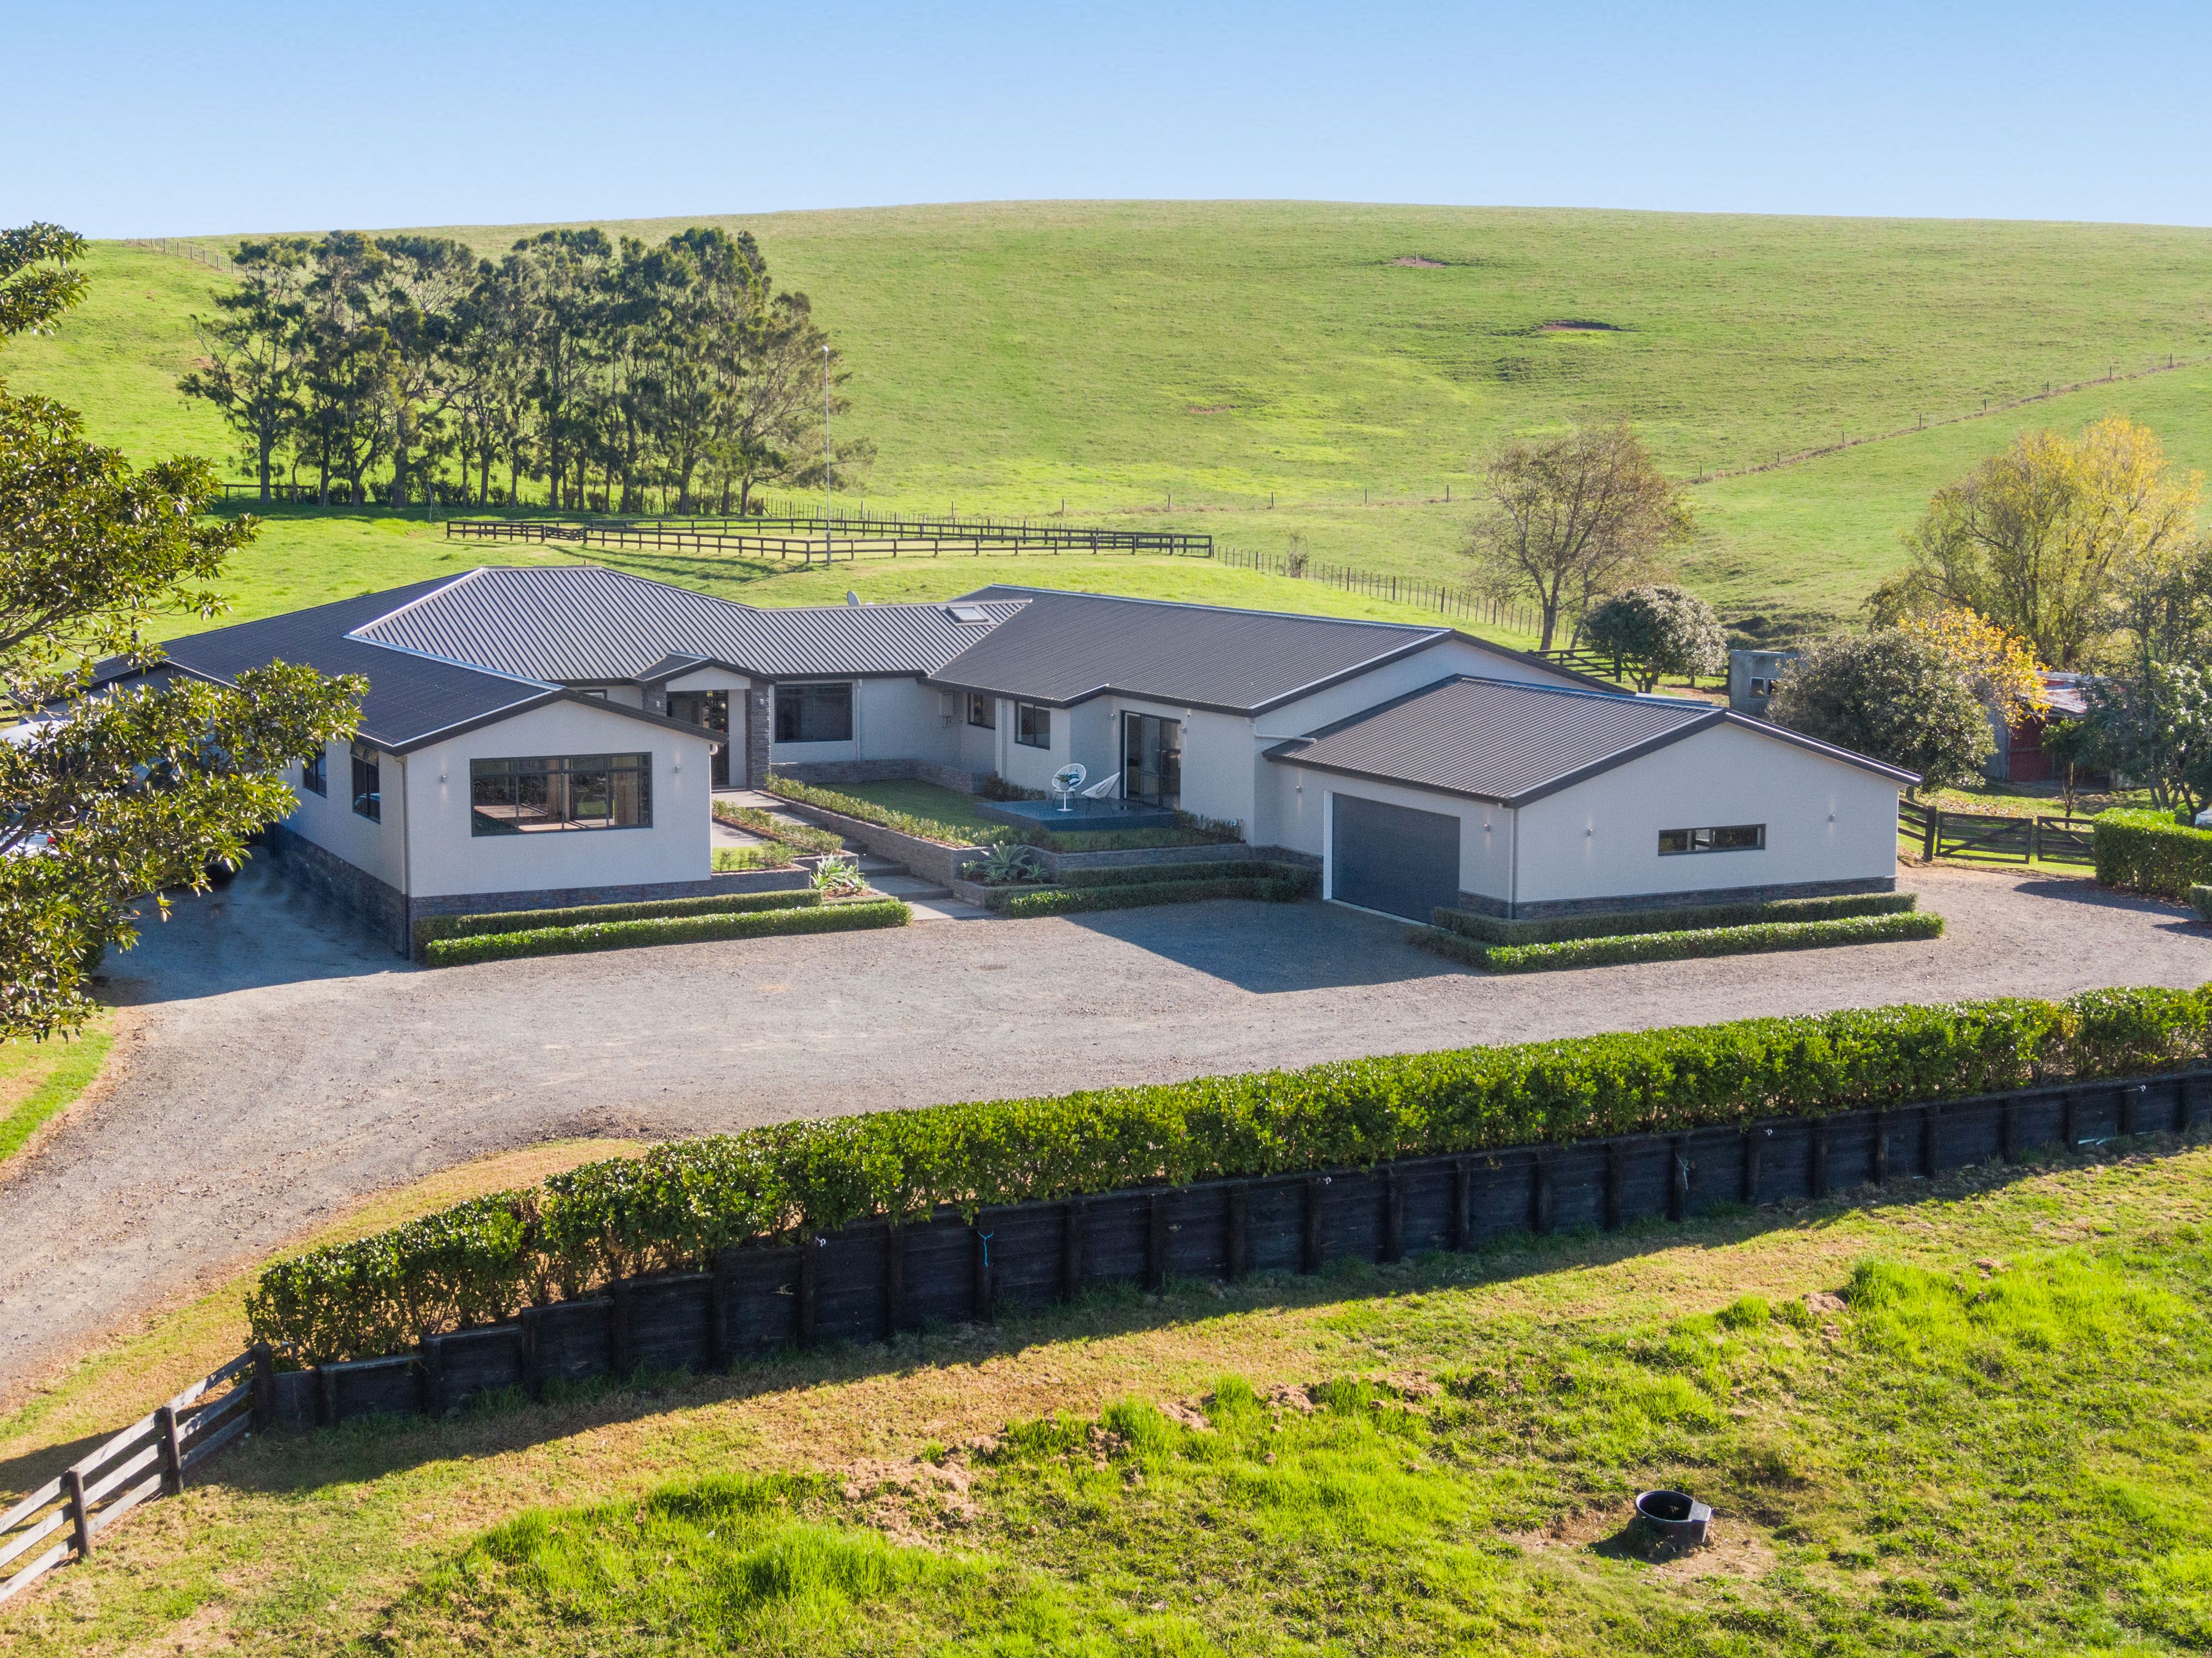
53 Urquhart Road, Karaka, 600m2 (more or less) consists of:
- Main home,
- Separate self-contained accommodation,
- Underground bunker,
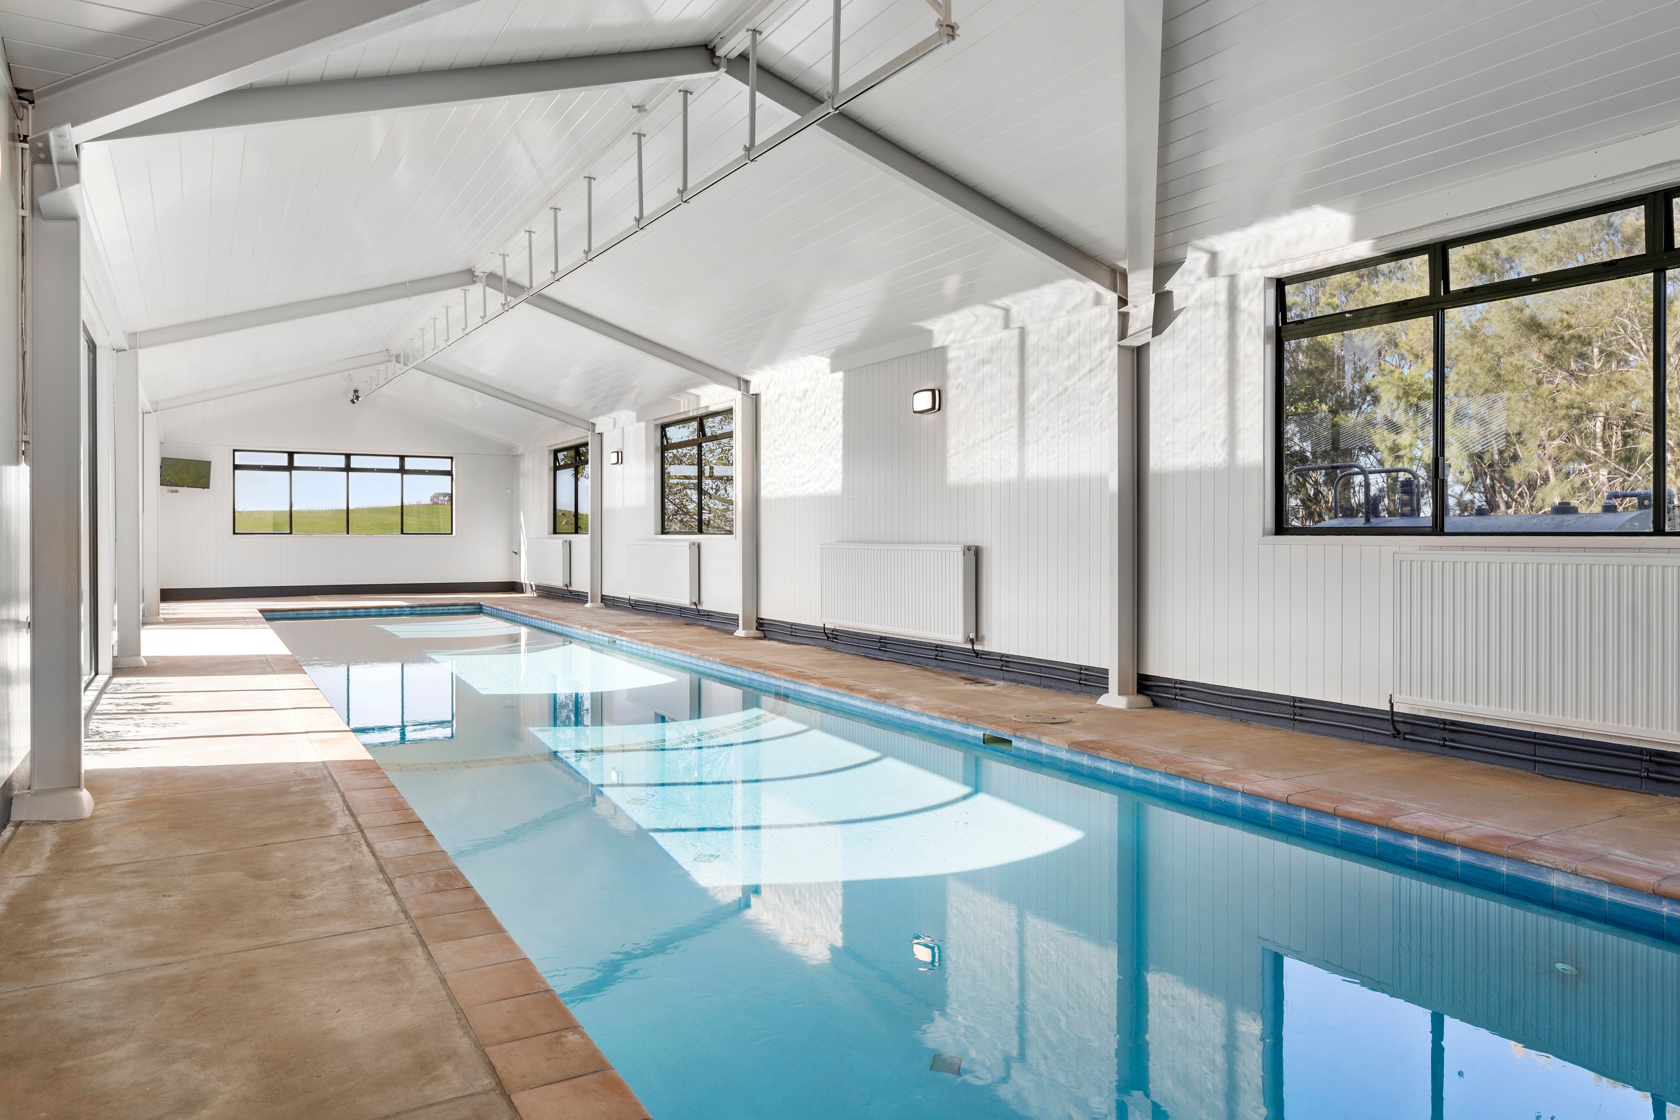
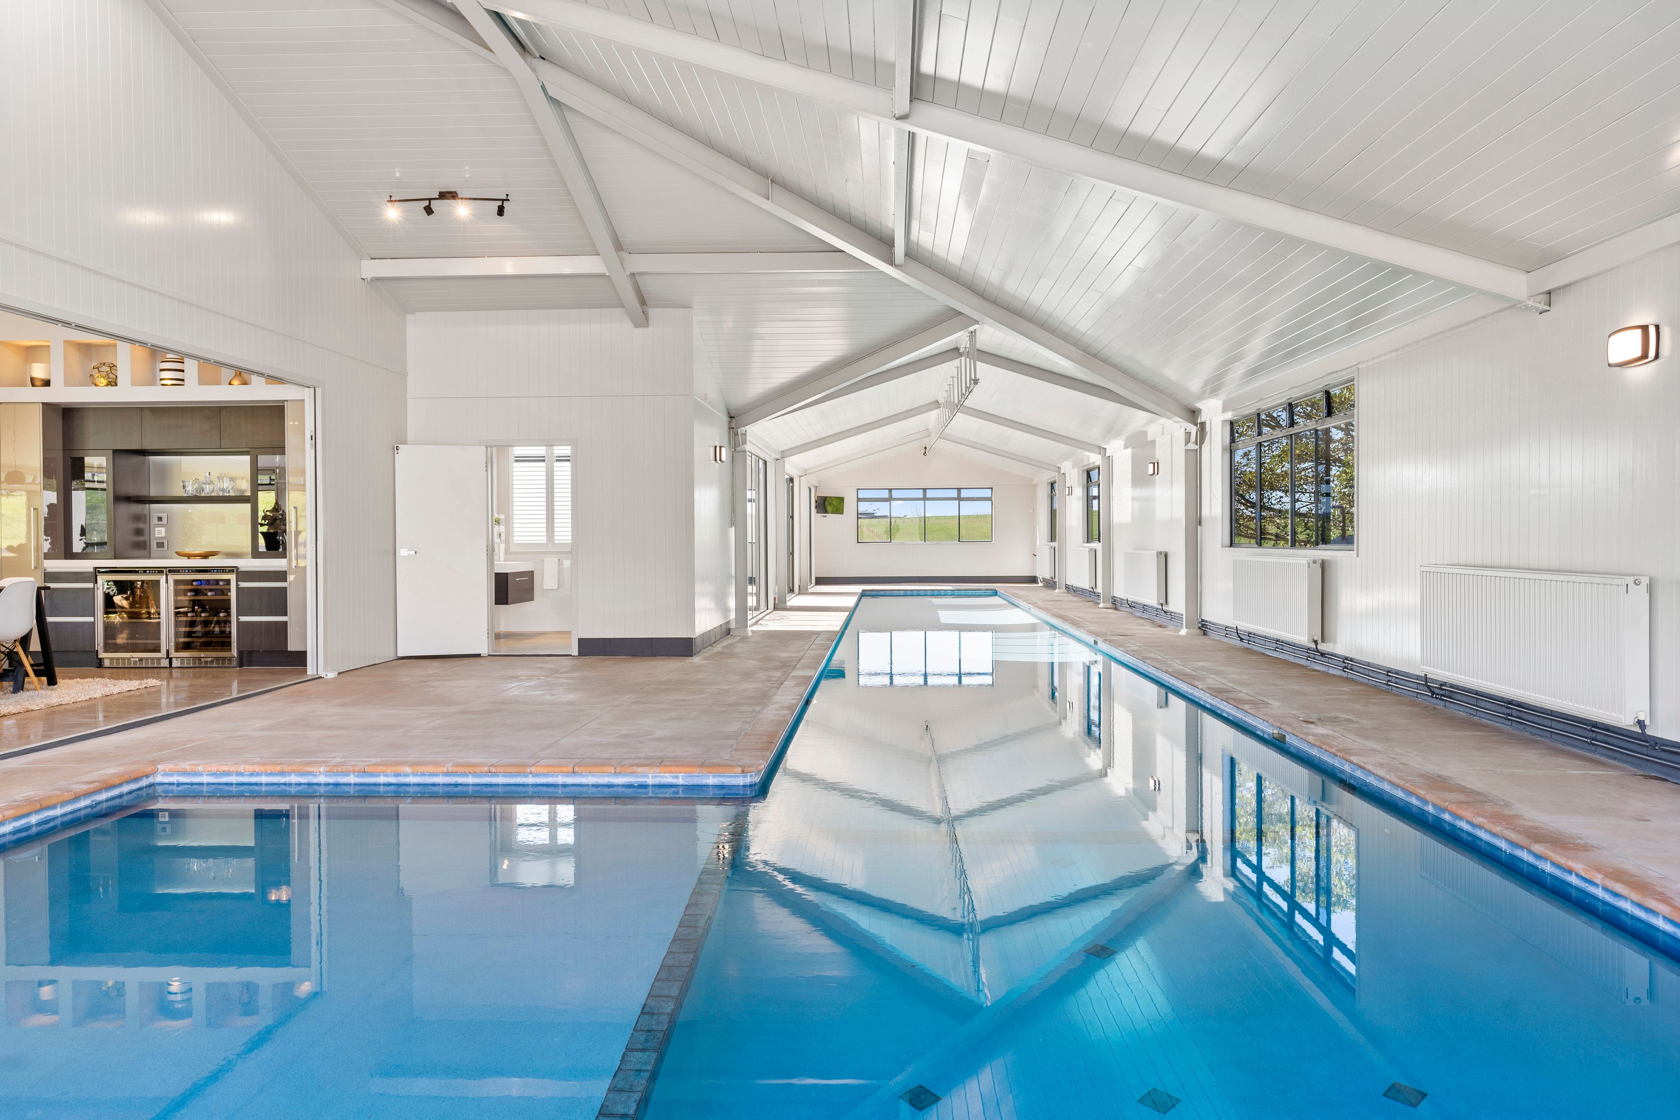
- Competition length indoor heated swimming pool
- Dressage arena and
- Woodshed/hay barn adjoining a pony stable with tack shed and workshop.
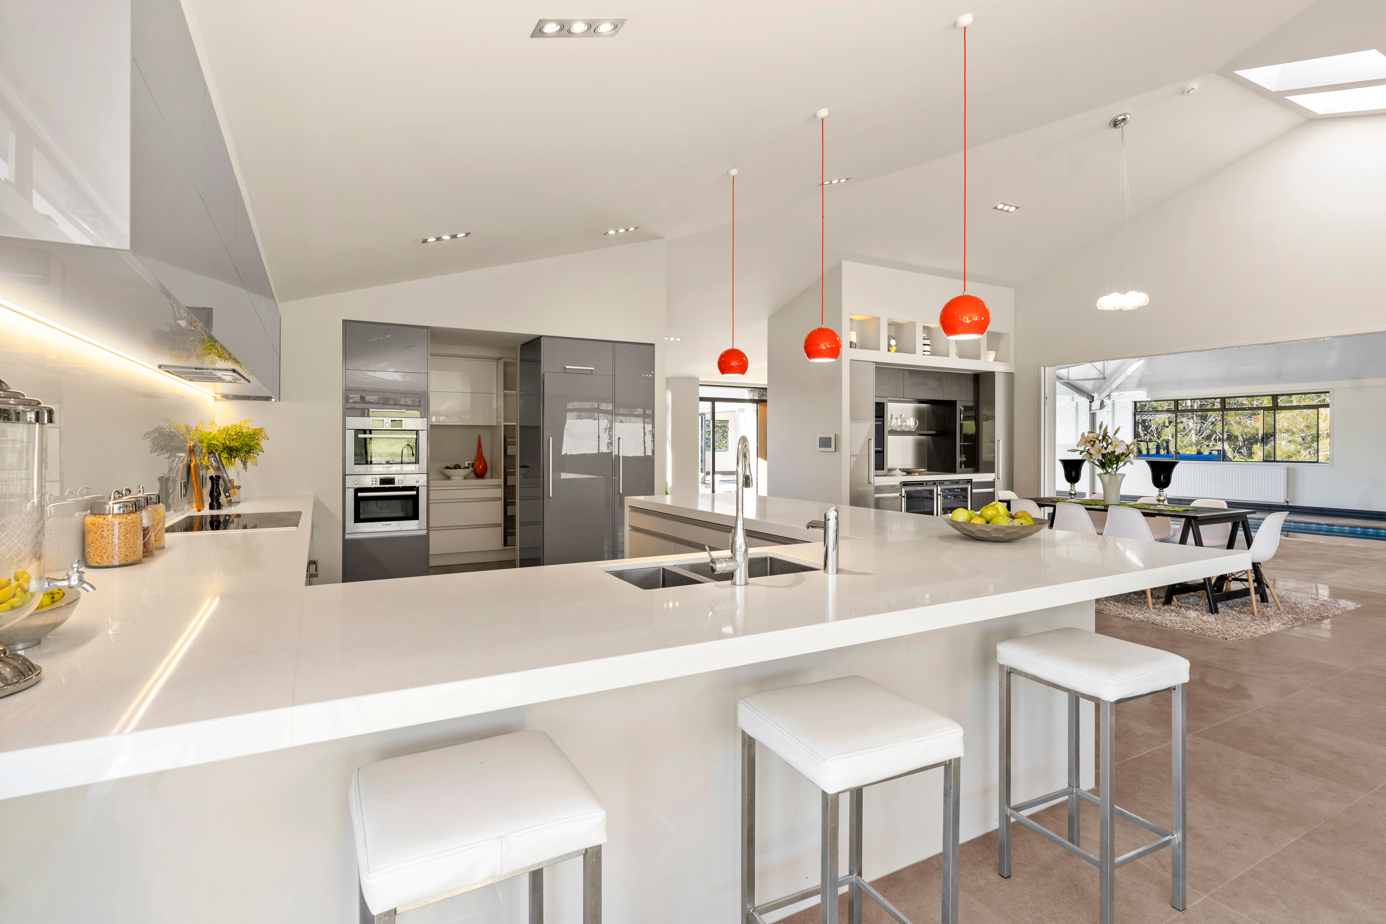
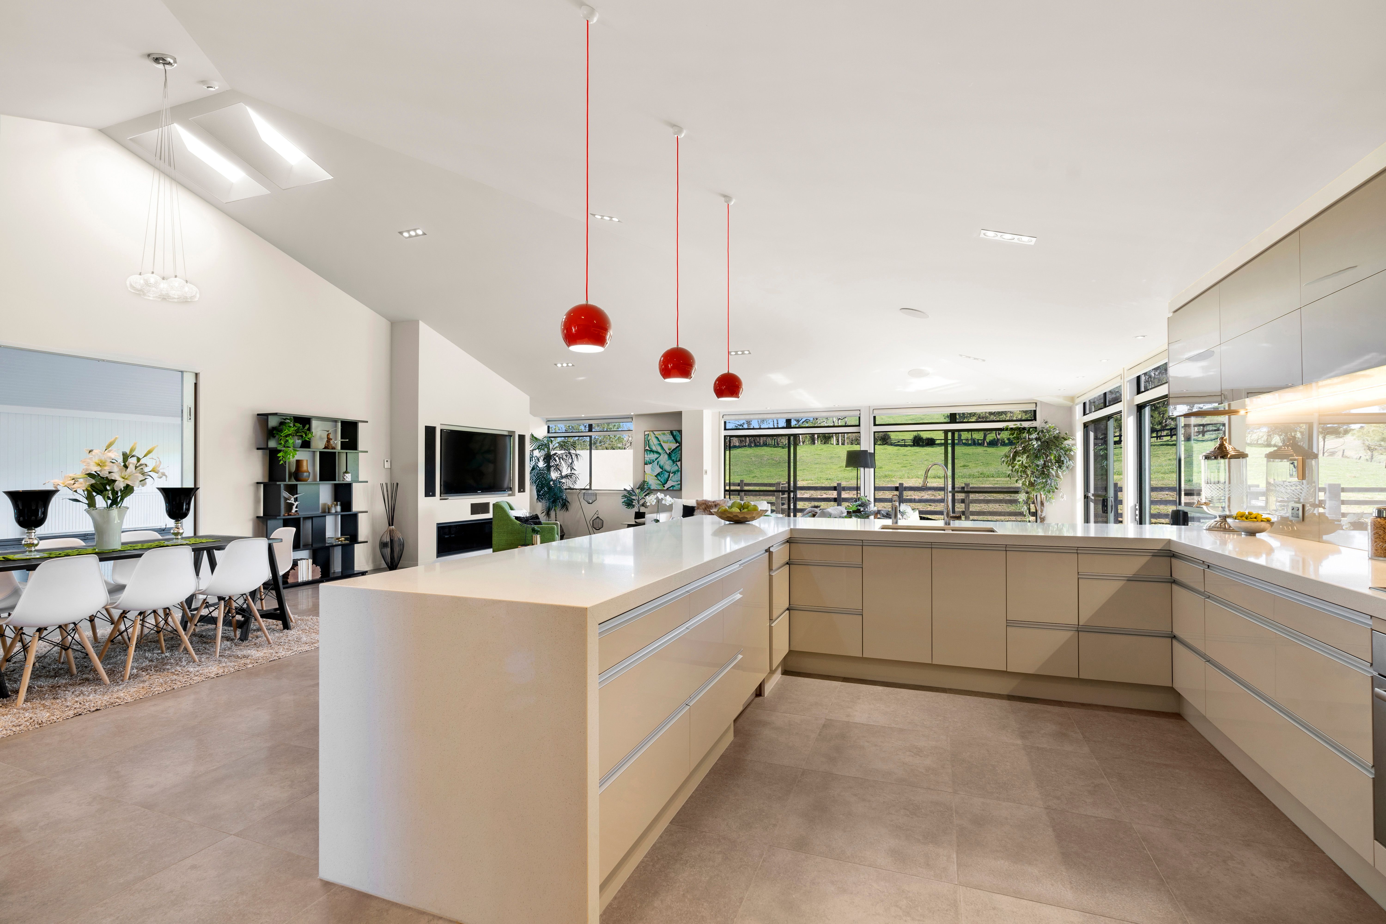
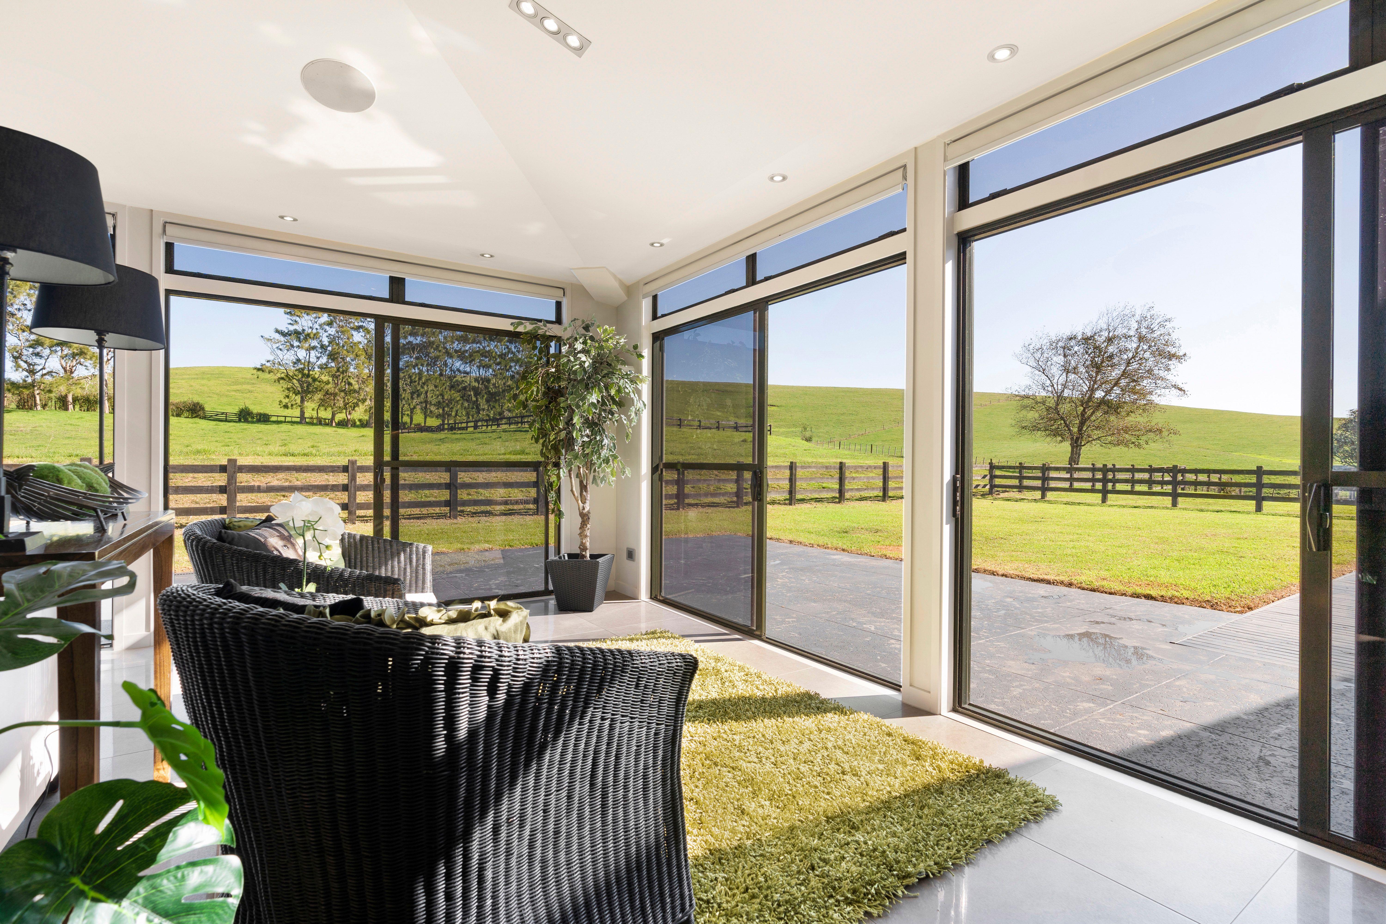
The original home was extensively renovated and enlarged and provides a comfortable inviting living environment. The hub of the home is the enormous designer kitchen with wrap around bench tops as well as a large butler's pantry. The open plan living/dining areas seamlessly flow to your outdoor entertainment spaces or to the indoor 25m Competition swimming pool, complete with own facilities.
Set on approximately 3.4 hectares of stunning land located within minutes of Karaka Village. Come enjoy country living on the City fringe. Just 12 minutes from the motorway interchange, excellent schooling options including Te Hihi School and ACG Strathallen and private city school buses available within the area. The perfect country residence is the one that someone else has completed all the hard work! A rare opportunity that you don't want to miss. Motivated vendors have one property too many and looking to meet the market.
Call Lynn today.
PLEASE NOTE: Specified floor and land area sizes have been obtained from sources such as RPNZ or Auckland Council (LIM) documents. They have not been measured by the Salesperson or City South Investments 2019 Ltd. We recommend you seek your own independent legal advice if these sizes are material to your purchasing decision.
- Double Garage
- Internal Access Garage
- Off Street Parking
- Shops Nearby
- 1 Bedroom Cottage
- Walk In Wardrobe
- Plaster Exterior
- Joinery: Single Glazed
- In Ground Swimming Pool
- Fully Fenced
- Single Storey
- Sloping Section Contour
- Northerly and Easterly Aspects
- Electric Stove
- Modern Kitchen
- Designer Kitchen
- Open Plan Kitchen
- Separate Bathroom/s
- Separate WC/s
- Ensuite
- Combined Bathroom/s
- Long Run Roof
- Study
- Family Room
- Separate Lounge/Dining
- Combined Lounge/Dining
- Open Plan Dining
- Rural Views
- Tank Water
- Bore Water
- Street Frontage
- Gas Hot Water
- Excellent Exterior Condition
- Excellent Interior Condition
- Tank Sewage
- Above Ground Level
- Block Base
See all features
- Blinds
- Microwave Electric Gates Surround Sound Speakers Le Grande Intercom System Wall Hung TV Fridge/Freezer
- Cooktop Oven
- Rangehood
- Extractor Fan
- Dishwasher
- Fixed Floor Coverings
- Light Fittings
- Burglar Alarm
- Drapes
- Garage Door Opener
- Pool Accessories
- TV Aerial
See all chattels
KKA20489
600m²
3.42 ha / 8.45 acres
2 garage spaces
5
3