
House in Opaheke
LAST CHANCE TO VIEW - Auction Brought Forward
- 3 Beds
- 1 Bath
- 2 Cars
AUCTION BROUGHT FORWARD to Thursday, 28th Jan,2021 @ 1:00 pm
In Rooms Ray White Takanini
FINAL VIEWING - 27th Jan,2021 @ 6:30pm
Opportunity for First Home Buyers/Investors/Developers
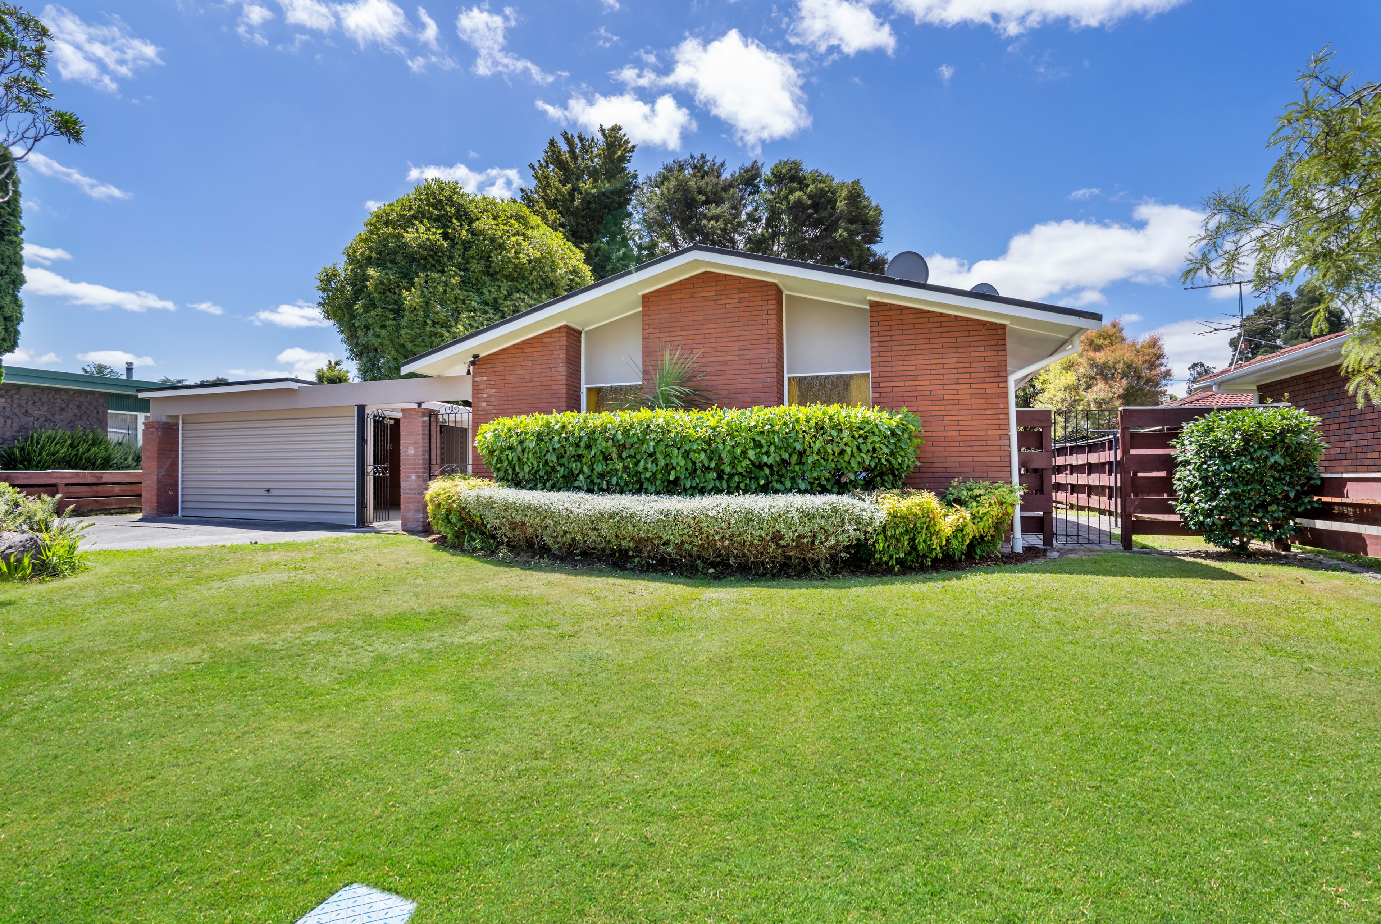
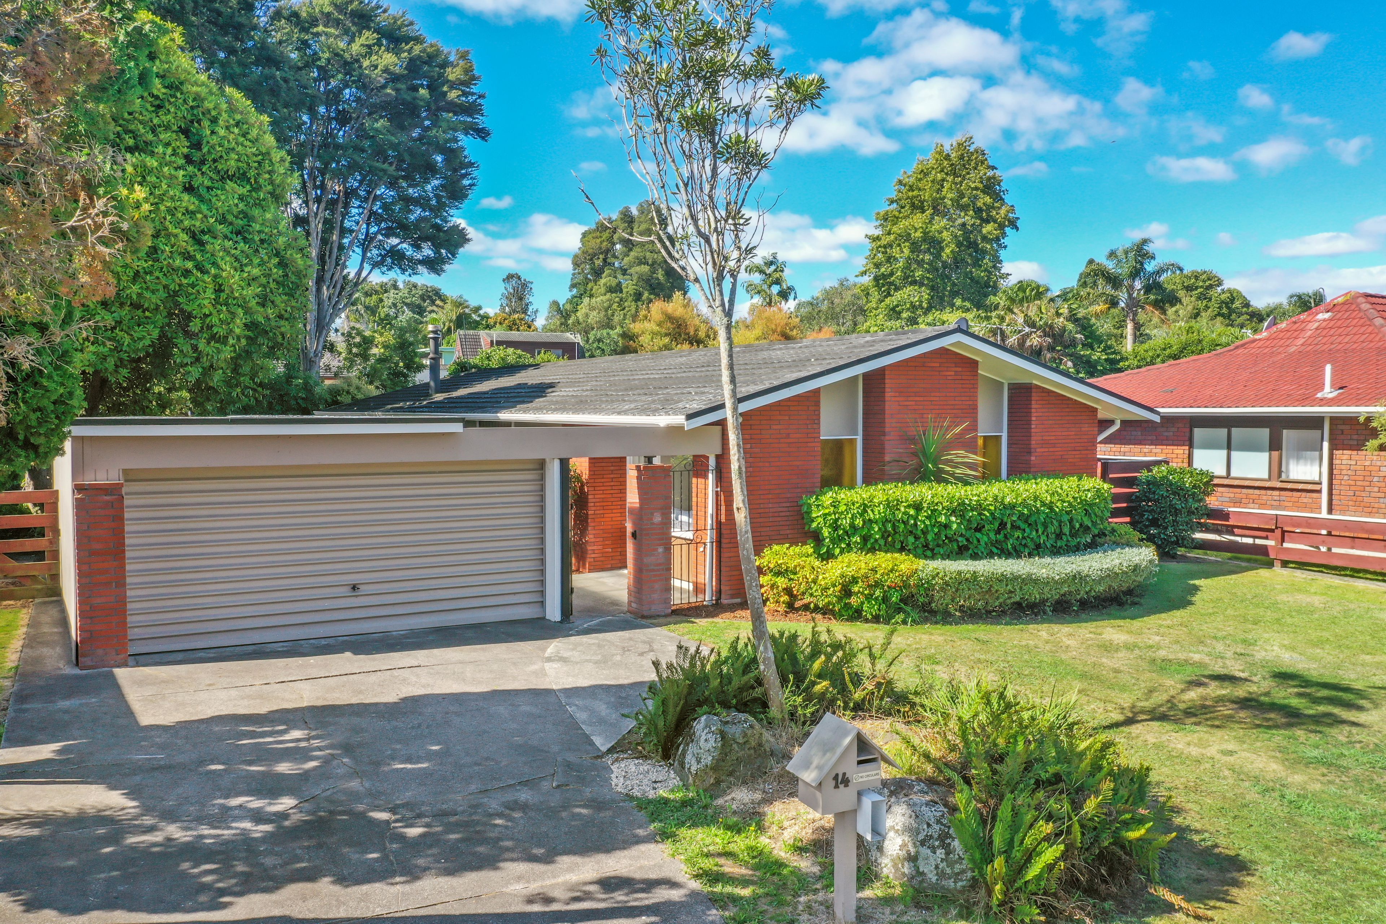
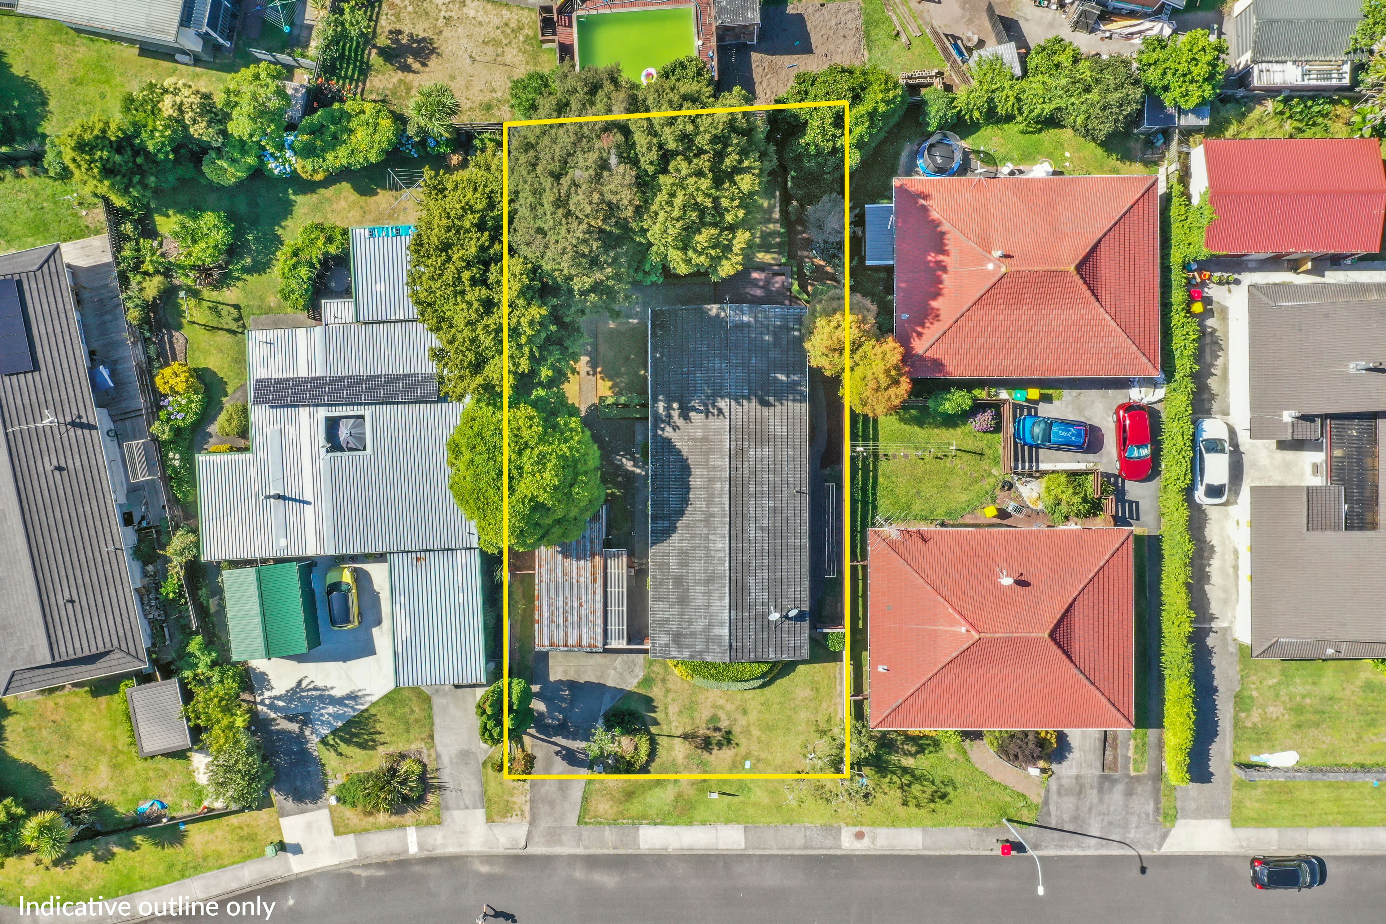
This cozy and humble abode is positioned in the heart of Opaheke and sits on a massive 723 sqm of land in the Mixed Housing Suburban Zone - close to amenities, public transport and popular schools and is perfect for those looking to purchase their first or next family Home. It would definitely make a great investment or subdivision project subject to council approval. Properties like this rarely come to market, nor do they last long.
Live the Dream now with this perfect location and House - the perfect way to build the home you've always wanted in the most prime location of Papakura, without any stress.
Property features:
- 3 spacious double bedrooms, potential of a 4th bedroom currently consented as a Rumpus room.
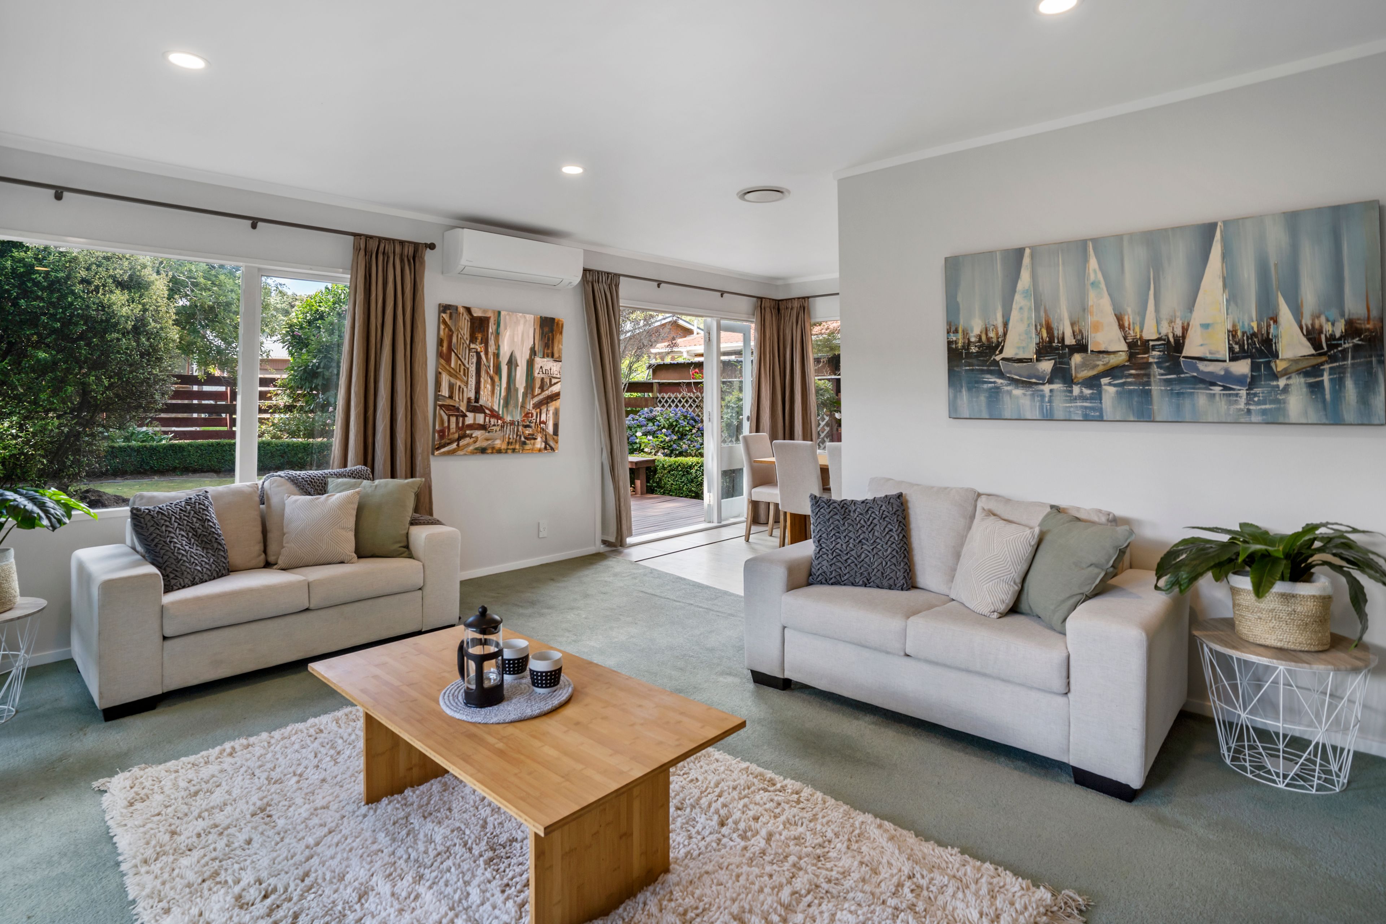
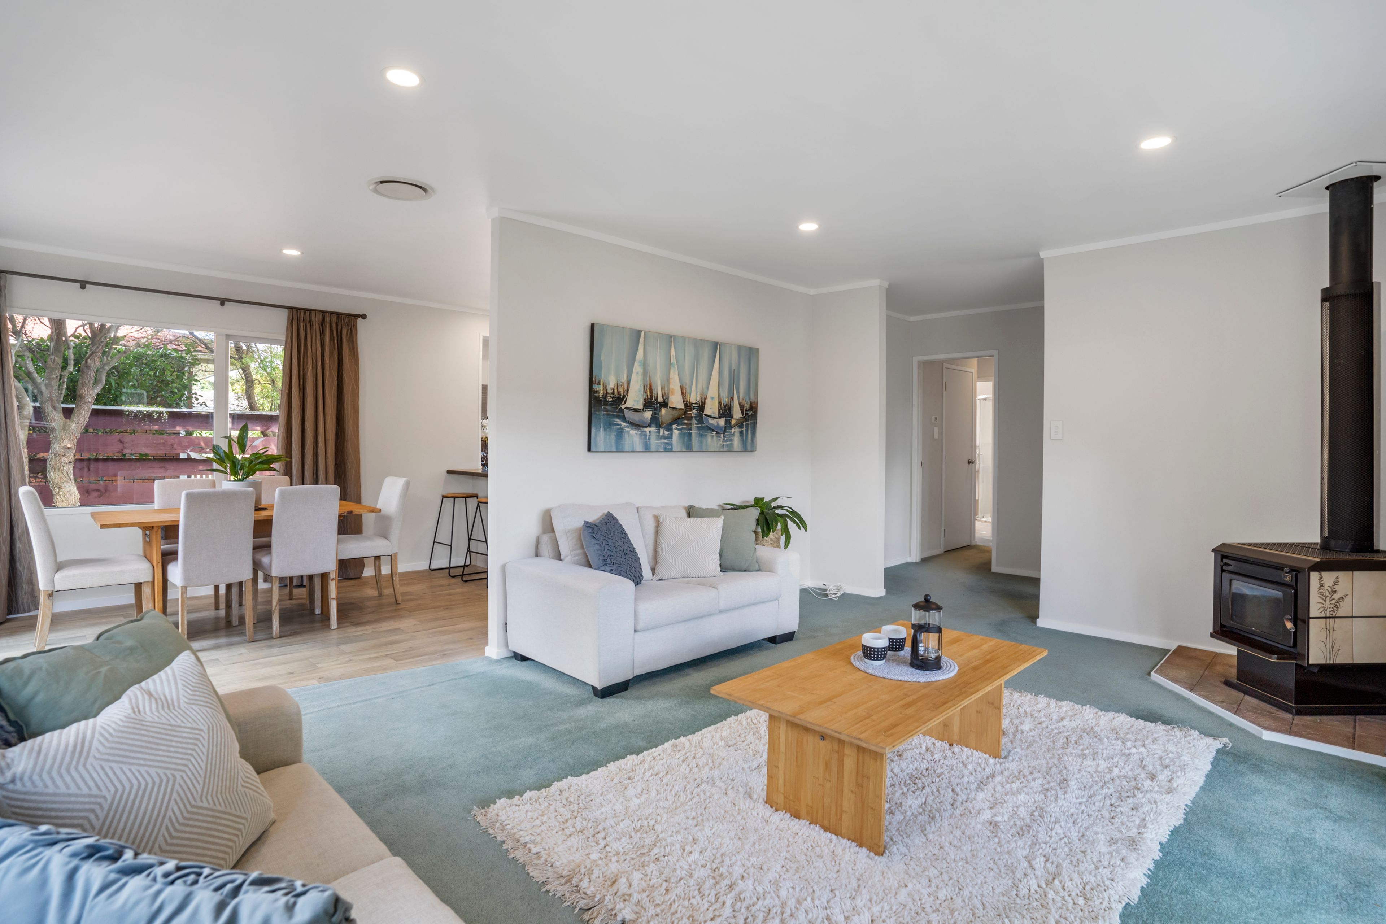
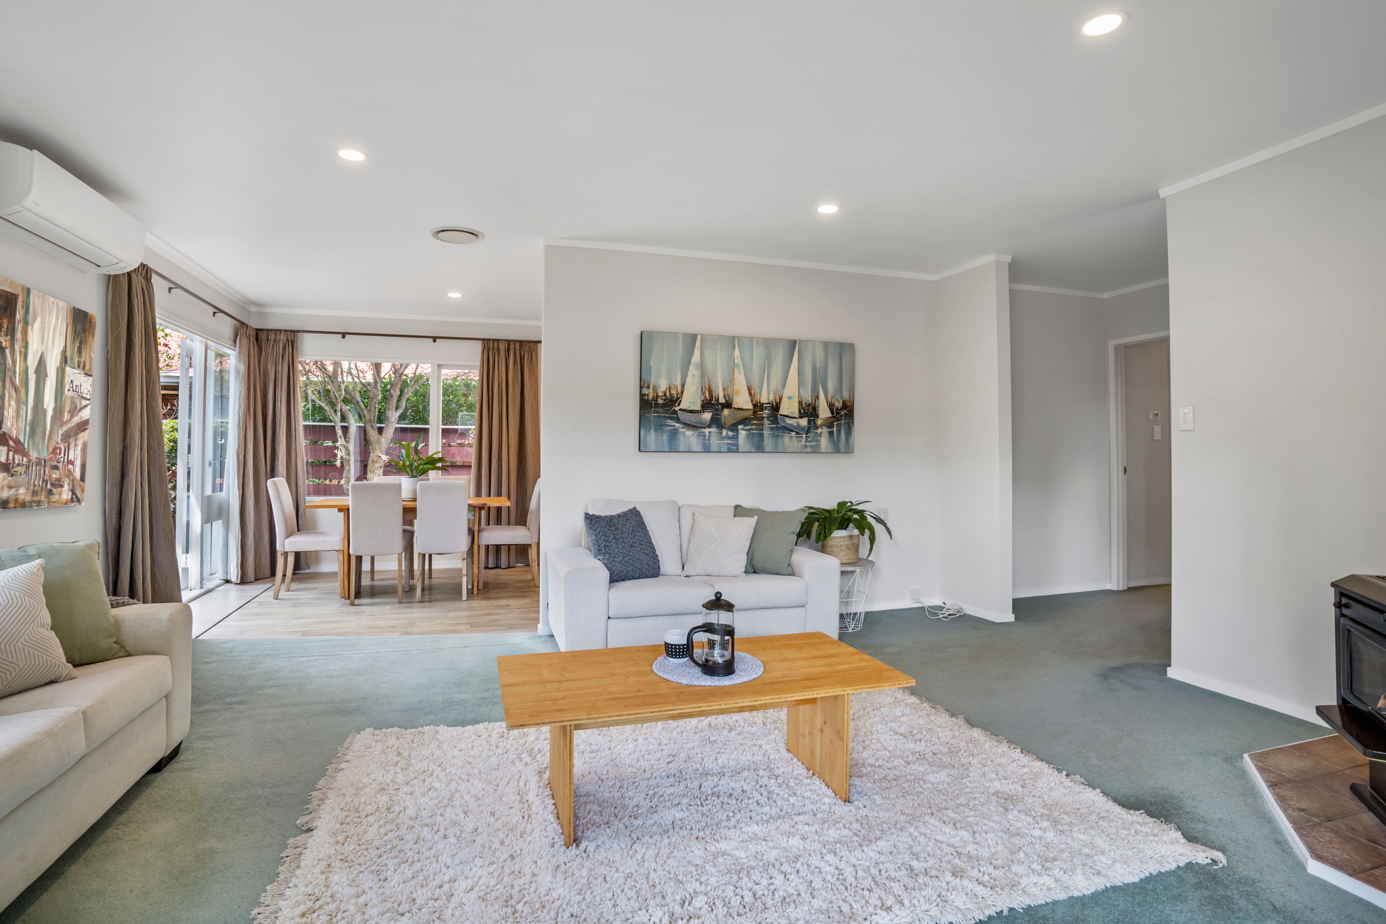
- Open plan generous size living/dining area complete with cosy log fire
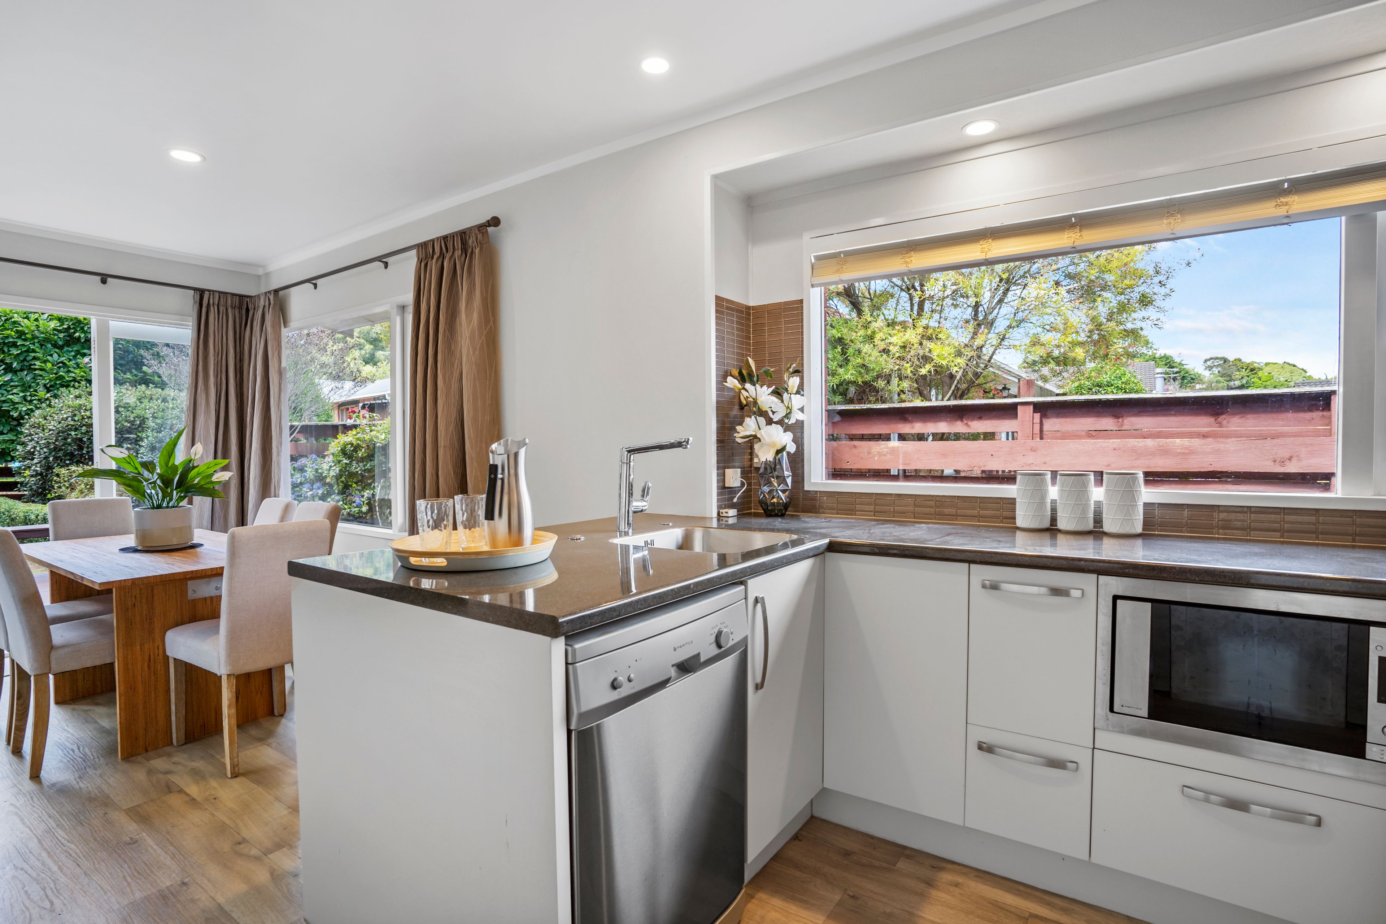
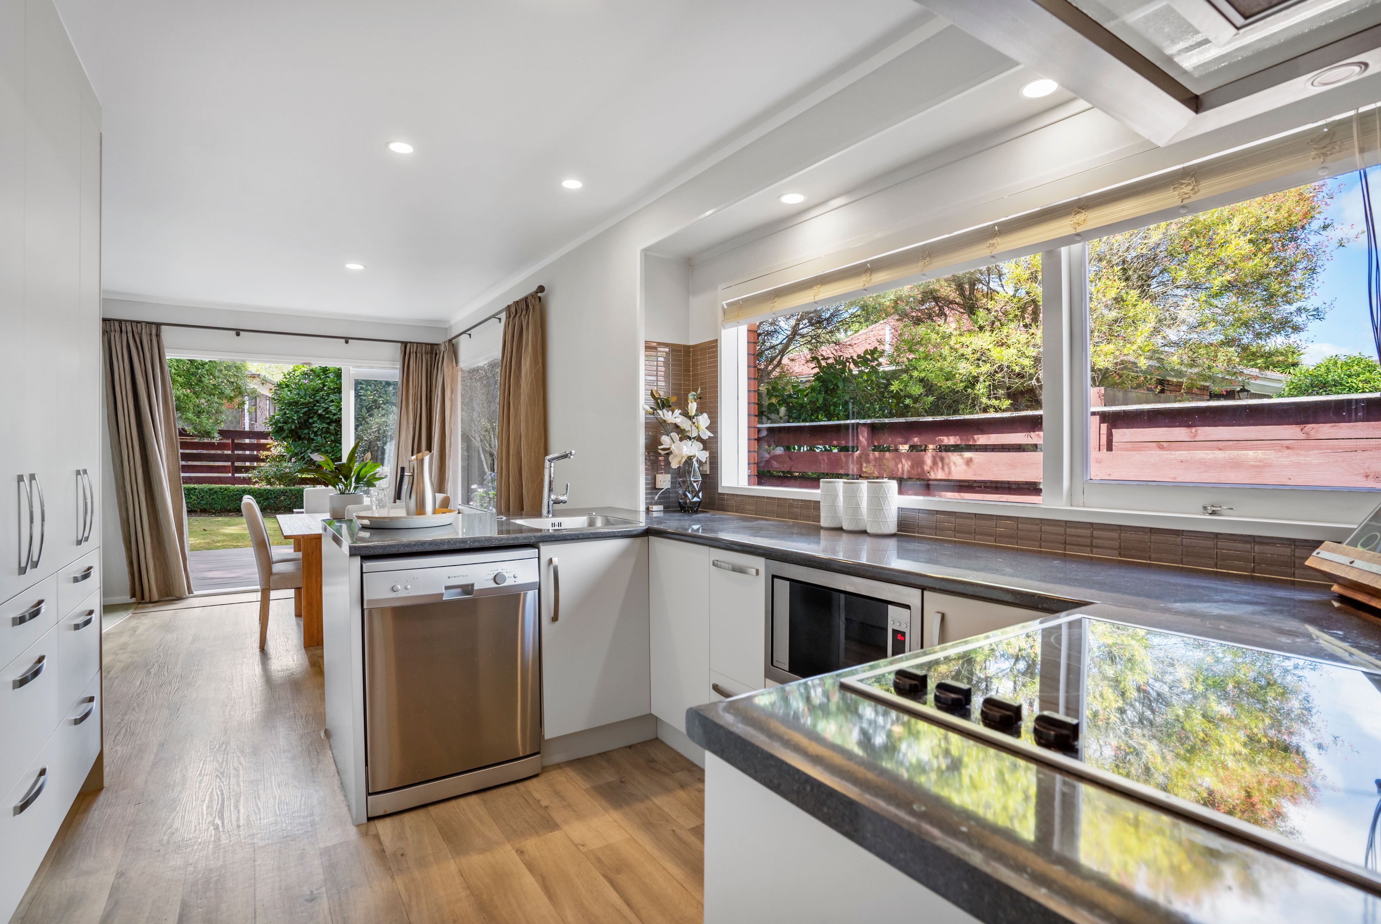
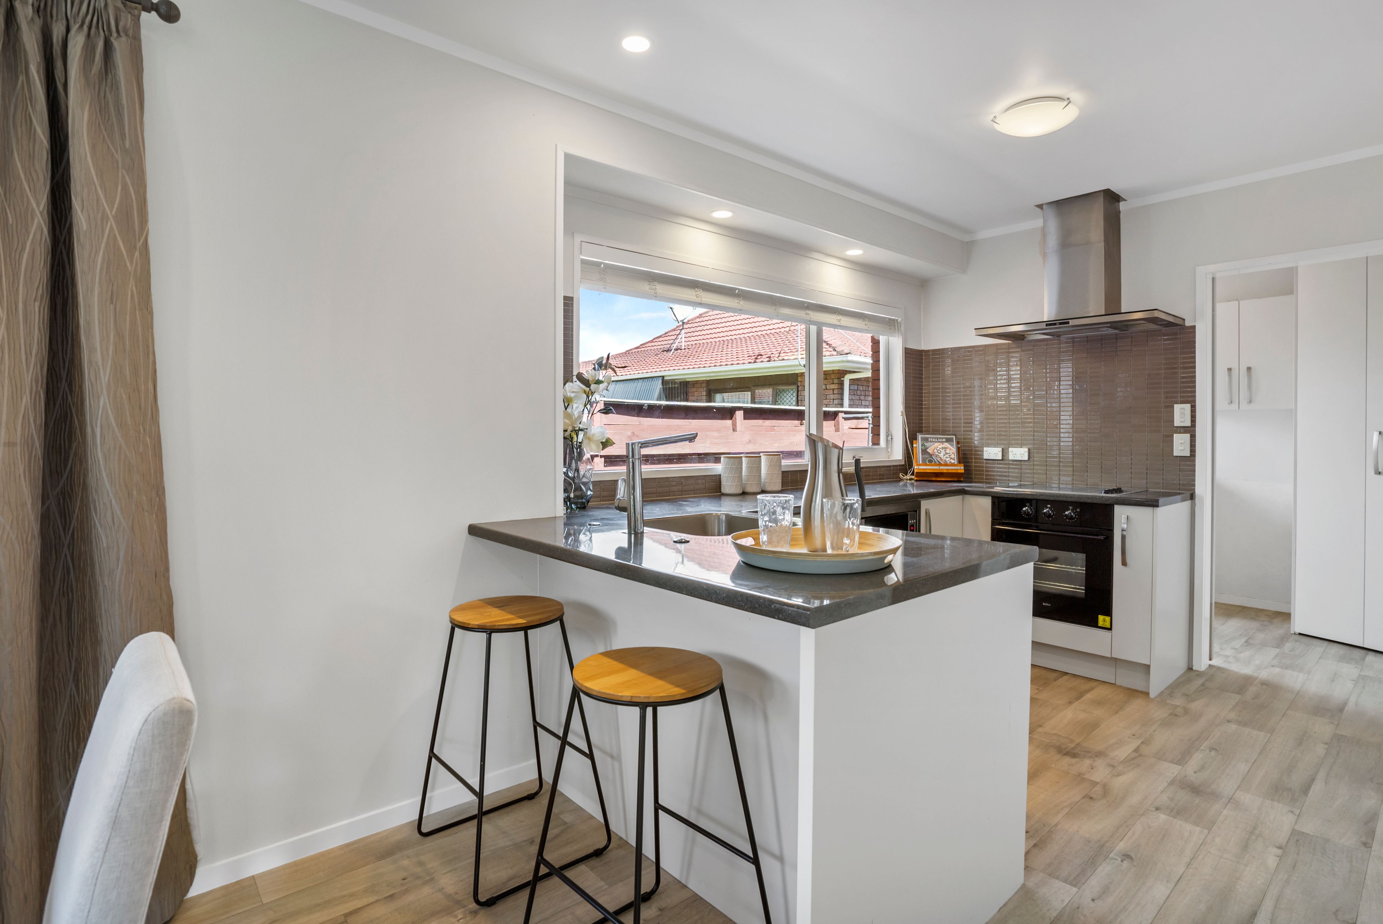
- Spacious well designed Modern kitchen with an ample storage
- Pantry inside for extra storage
- Bathroom and separate toilet
- Large fenced, easy-care back garden for the whole family to enjoy
- Well maintained deck for great outdoor living
- Secured Lockup Shed and Garden Shed available
- 1.5 Carport and 2 car spaces outside the property
- Heatpump included
Please don't hesitate to give me a call on 021-08146640, Divleen
PLEASE NOTE: Specified floor and land area sizes have been obtained from sources such as RPNZ or Auckland Council (LIM) documents. They have not been measured by the Salesperson or City South Investments 2019 Ltd. We recommend you seek your own independent legal advice if these sizes are material to your purchasing decision.
- Carport
- Public Transport Nearby
- Decking
- Brick Exterior
- Joinery: Single Glazed
- Partially Fenced
- Single Storey
- Level Section Contour
- Northerly Aspect
- Electric Stove
- Modern Kitchen
- Separate Bathroom/s
- Workshop
- Separate Lounge/Dining
- Combined Dining/Kitchen
- City Views
- Town Water
- Street Frontage
- Heat Pump
- Kent Style Fireplace
- Electric Hot Water
- Good Exterior Condition
- Good Interior Condition
- City Sewage
- Above Ground Level
- Brick Base
- Air Conditioning
- Built-In Wardrobes
- Close To Schools
- Close To Shops
- Close To Transport
- Garden
- Blinds
- Cooktop Oven
- Rangehood
- Curtains
- Extractor Fan
- Heated Towel Rail
- Dishwasher
- Fixed Floor Coverings
- Light Fittings
- Wastemaster
- Telephone
- Garden Shed
- Garage Door Opener
TKN24568
130m²
723m² / 0.17 acres
1 garage space and 1 carport space
3
1