
Inspection and auction details
- Saturday14November
- Sunday15November
- Auction29November
Auction location: On Site
- Photos
- Video
- Floorplan
- Description
- Ask a question
- Location
- Next Steps



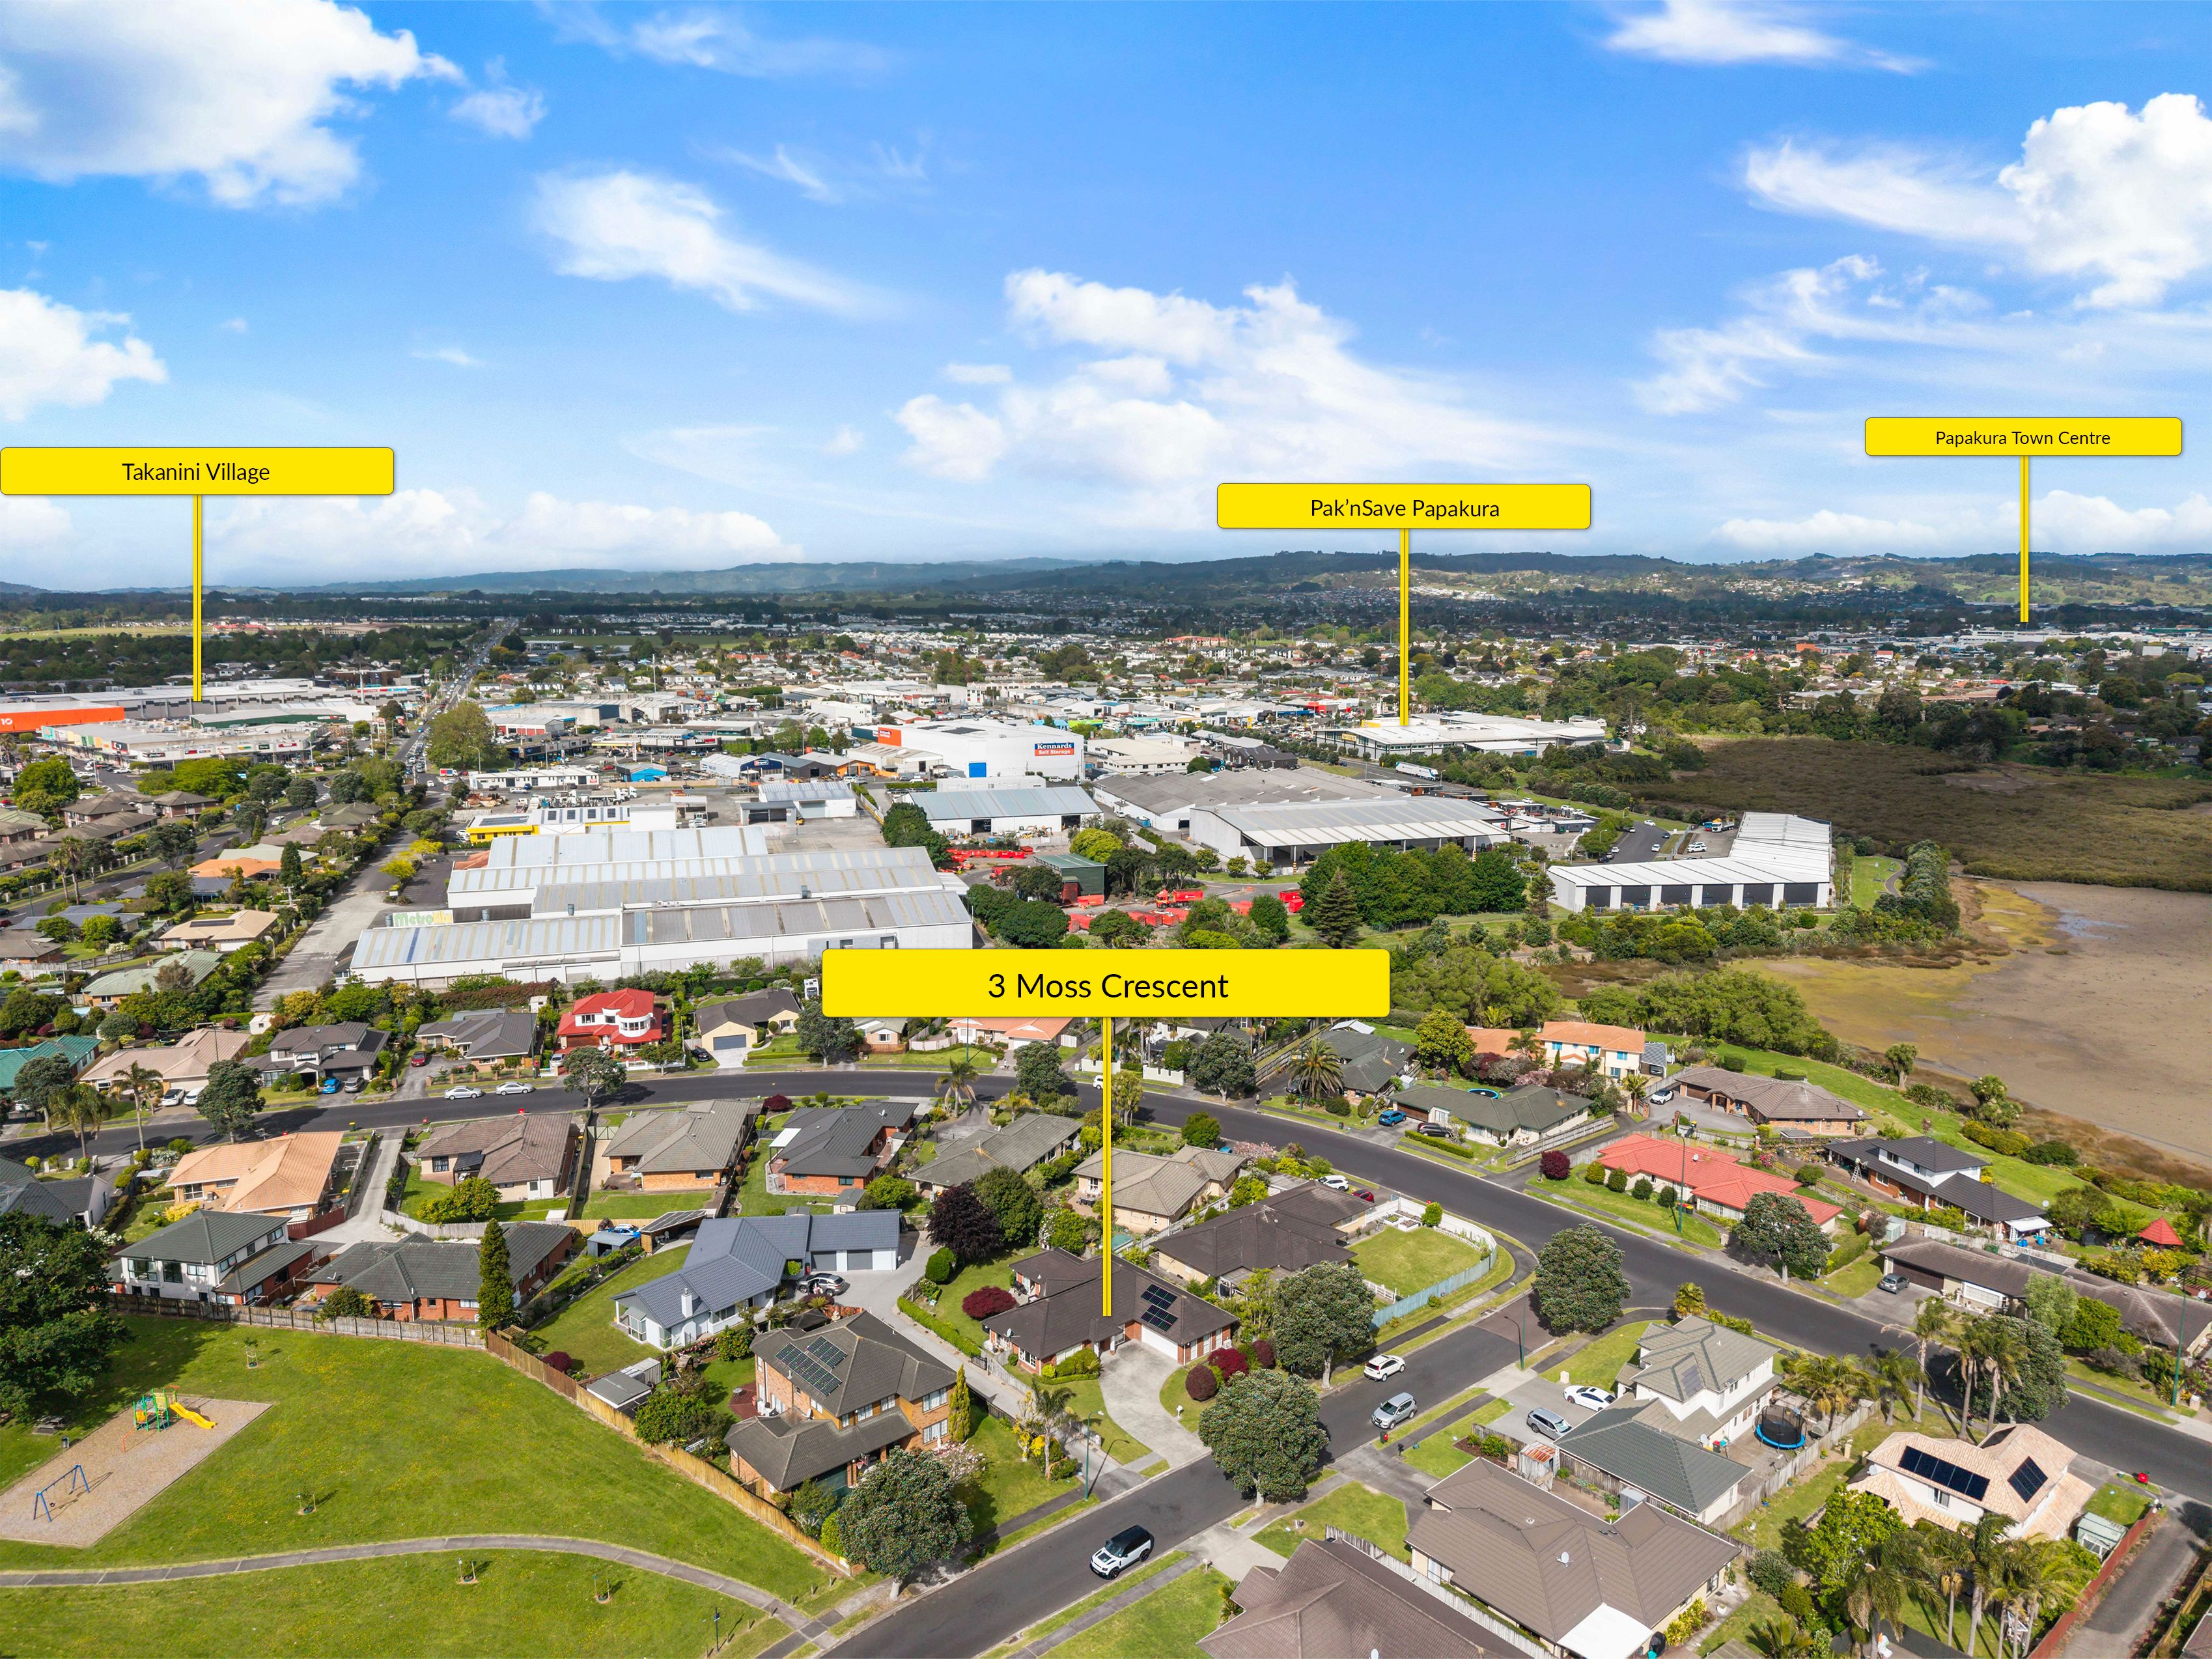
House for Sale in Takanini
Family Haven in Longford Park!
- 4 Beds
- 2 Baths
- 4 Cars
Next Steps:
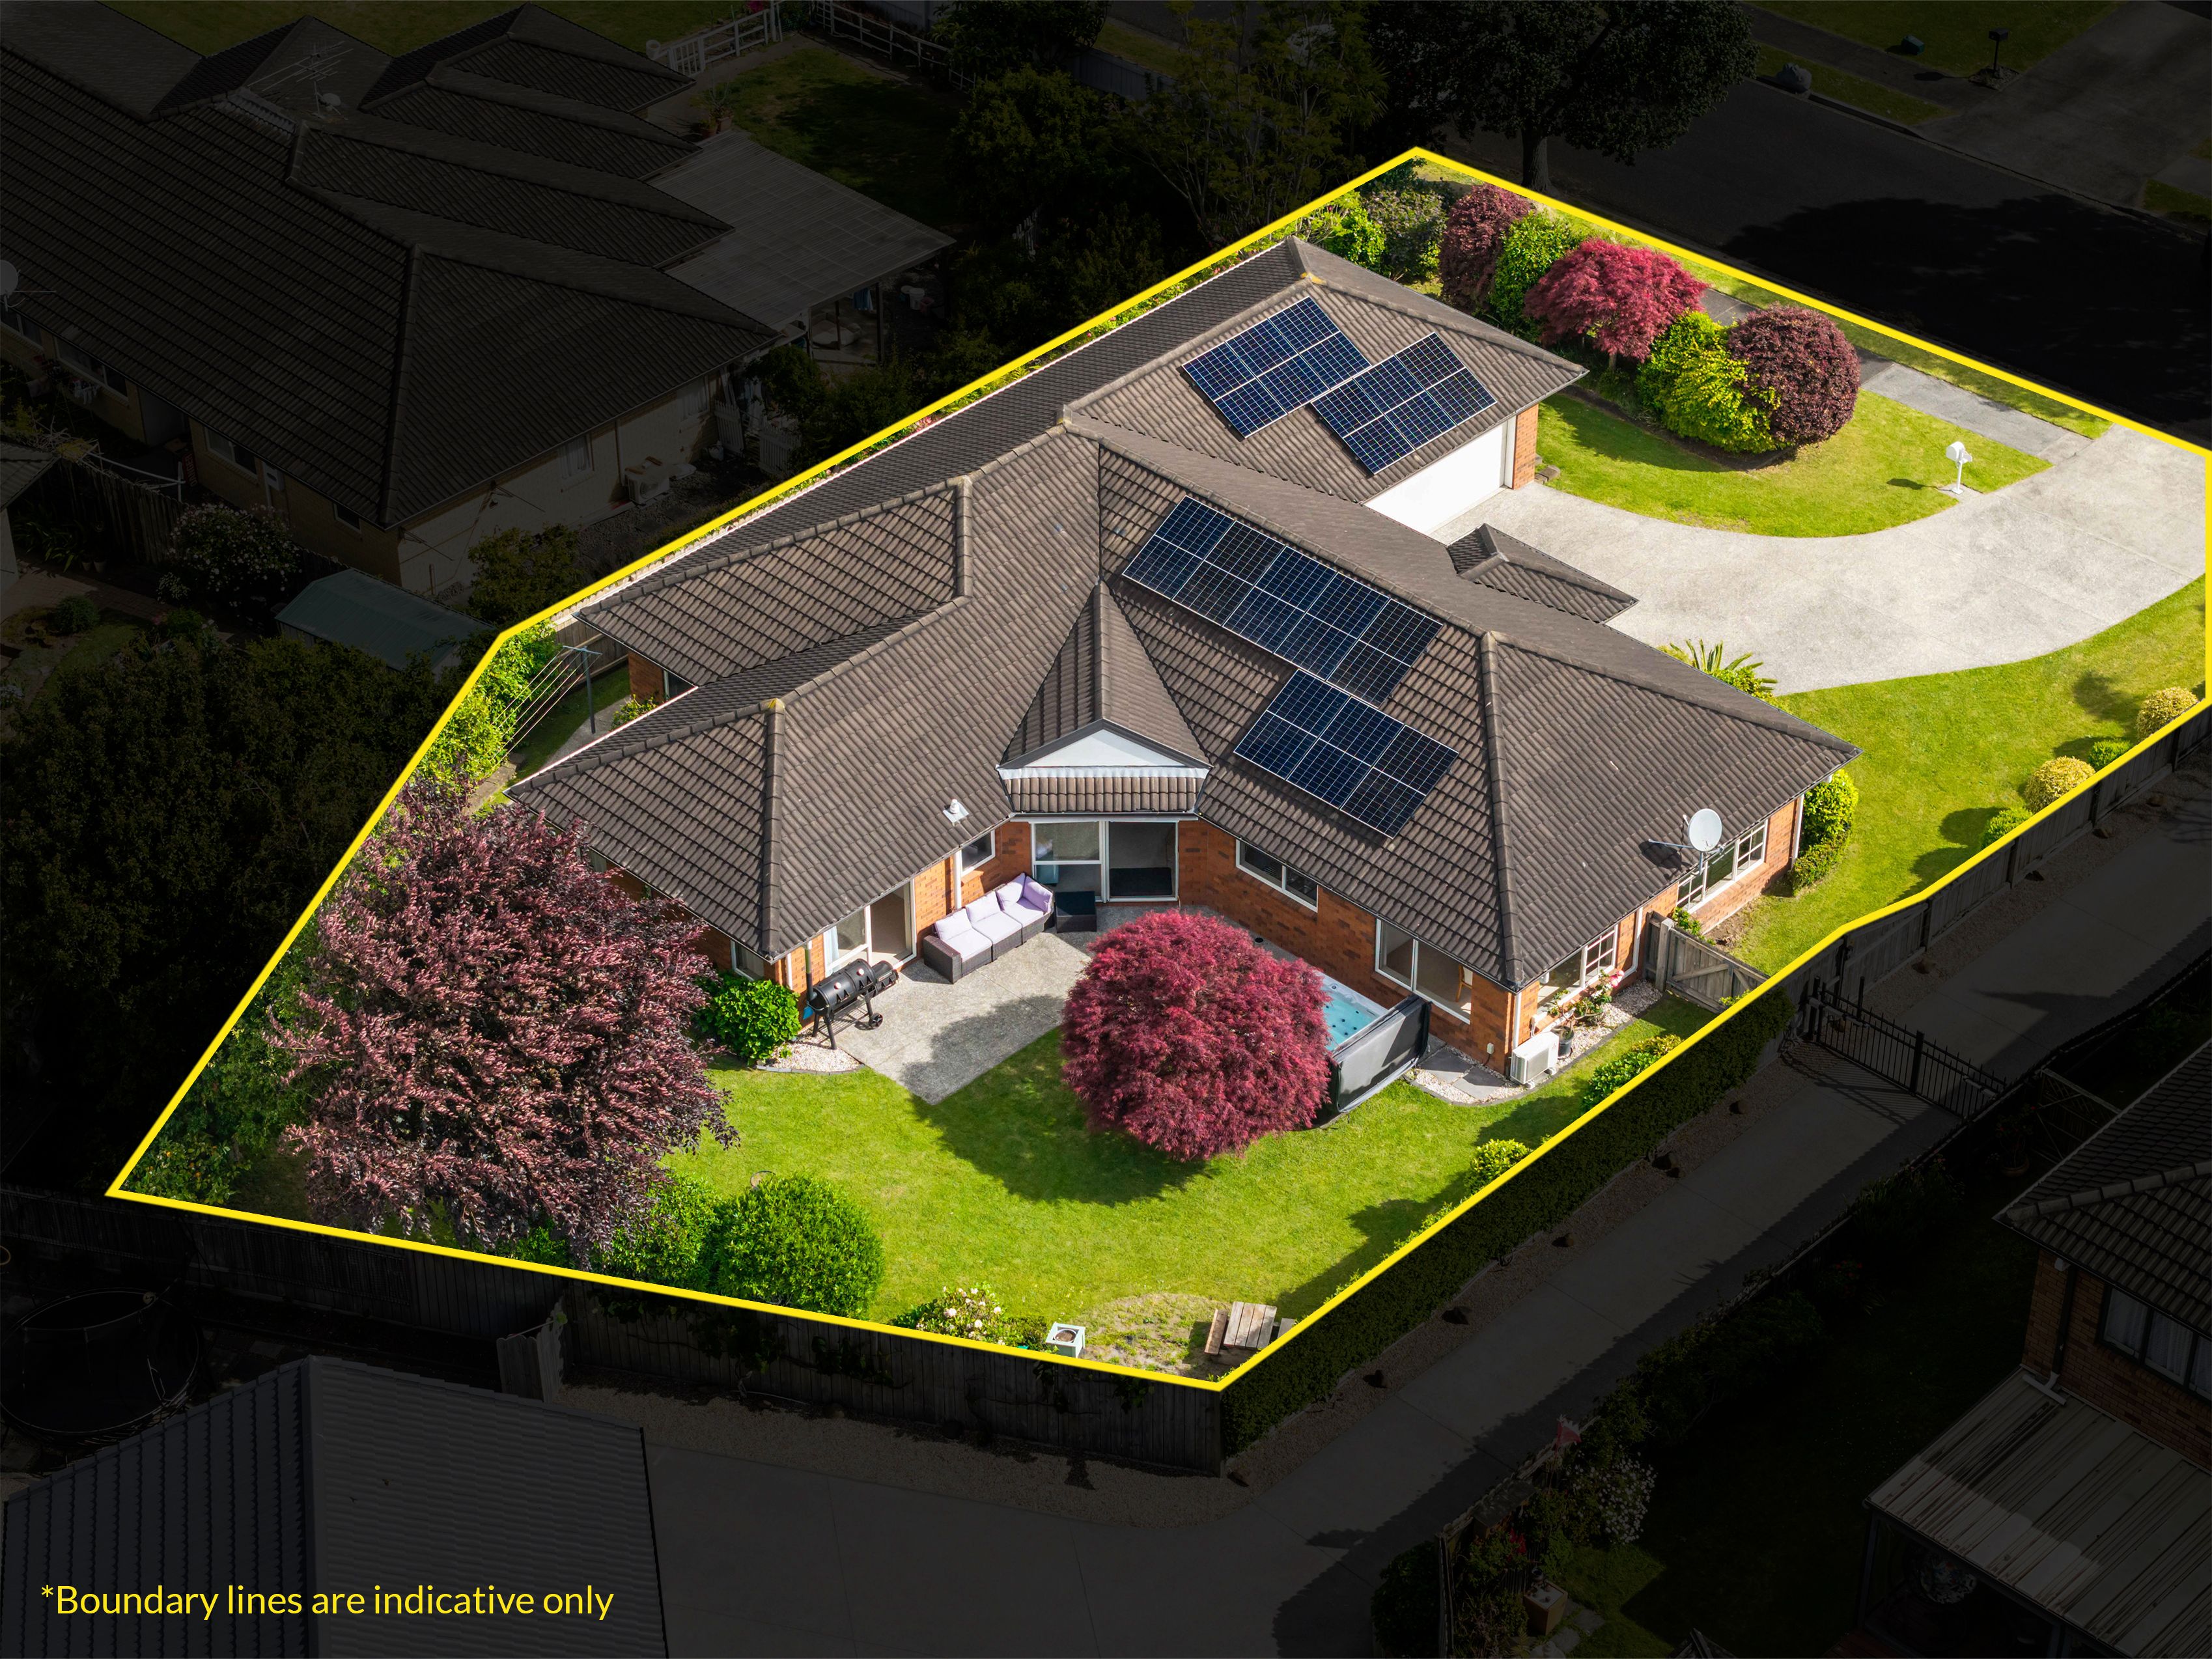
With the 14 solar panels and inverter this home enjoys great energy back up from the sun and lower power bills!
Set in a quiet, family-friendly area surrounded by quality-built homes, this impressive brick home offers generous living, excellent family functionality and plenty of potential. With great street appeal and a spacious layout, it's the perfect opportunity to secure a home you can enjoy for years to come.
Property Features:
- Generous 221sqm (more or less) floor area on a 761sqm (more or less) section
- Solid brick construction
- Fully fenced section
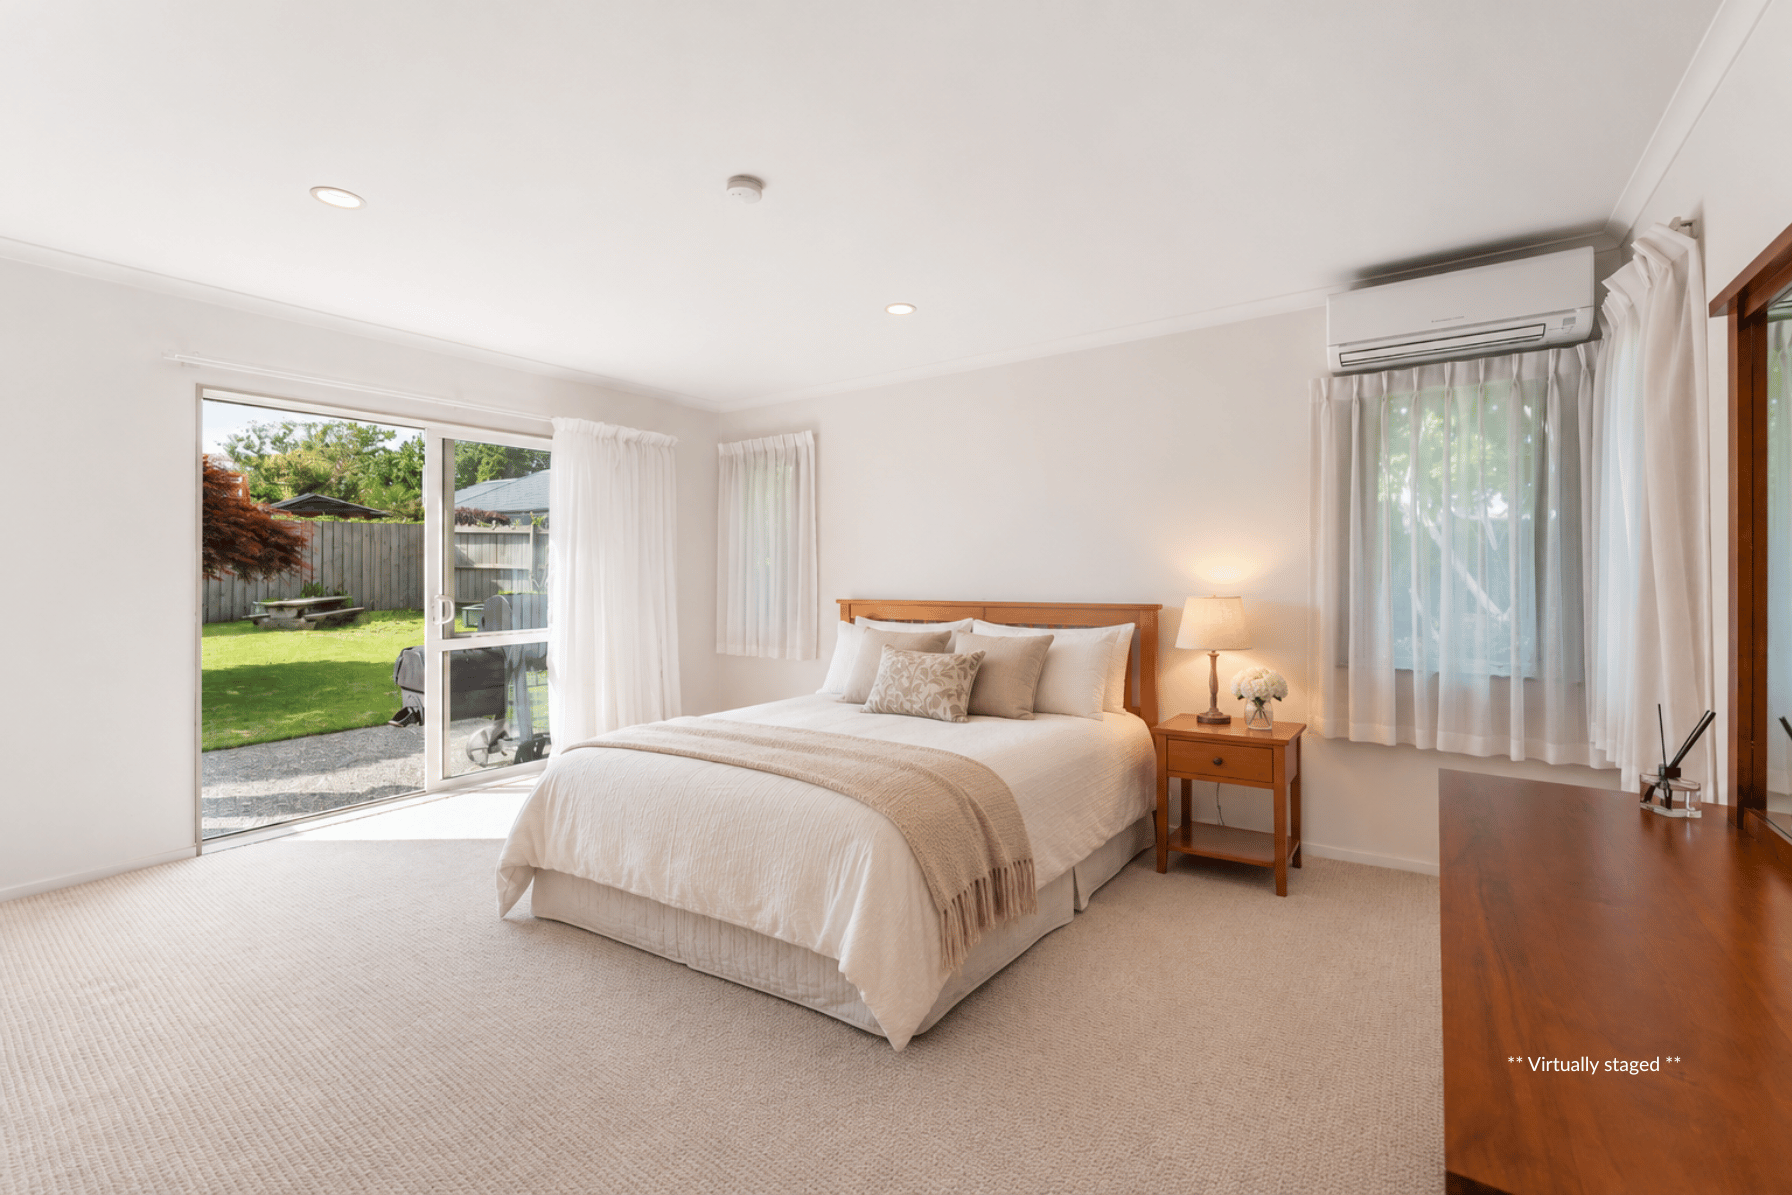
- Four spacious bedrooms
- Master bedroom with walk-in wardrobe and ensuite
- Family bathroom with separate toilet
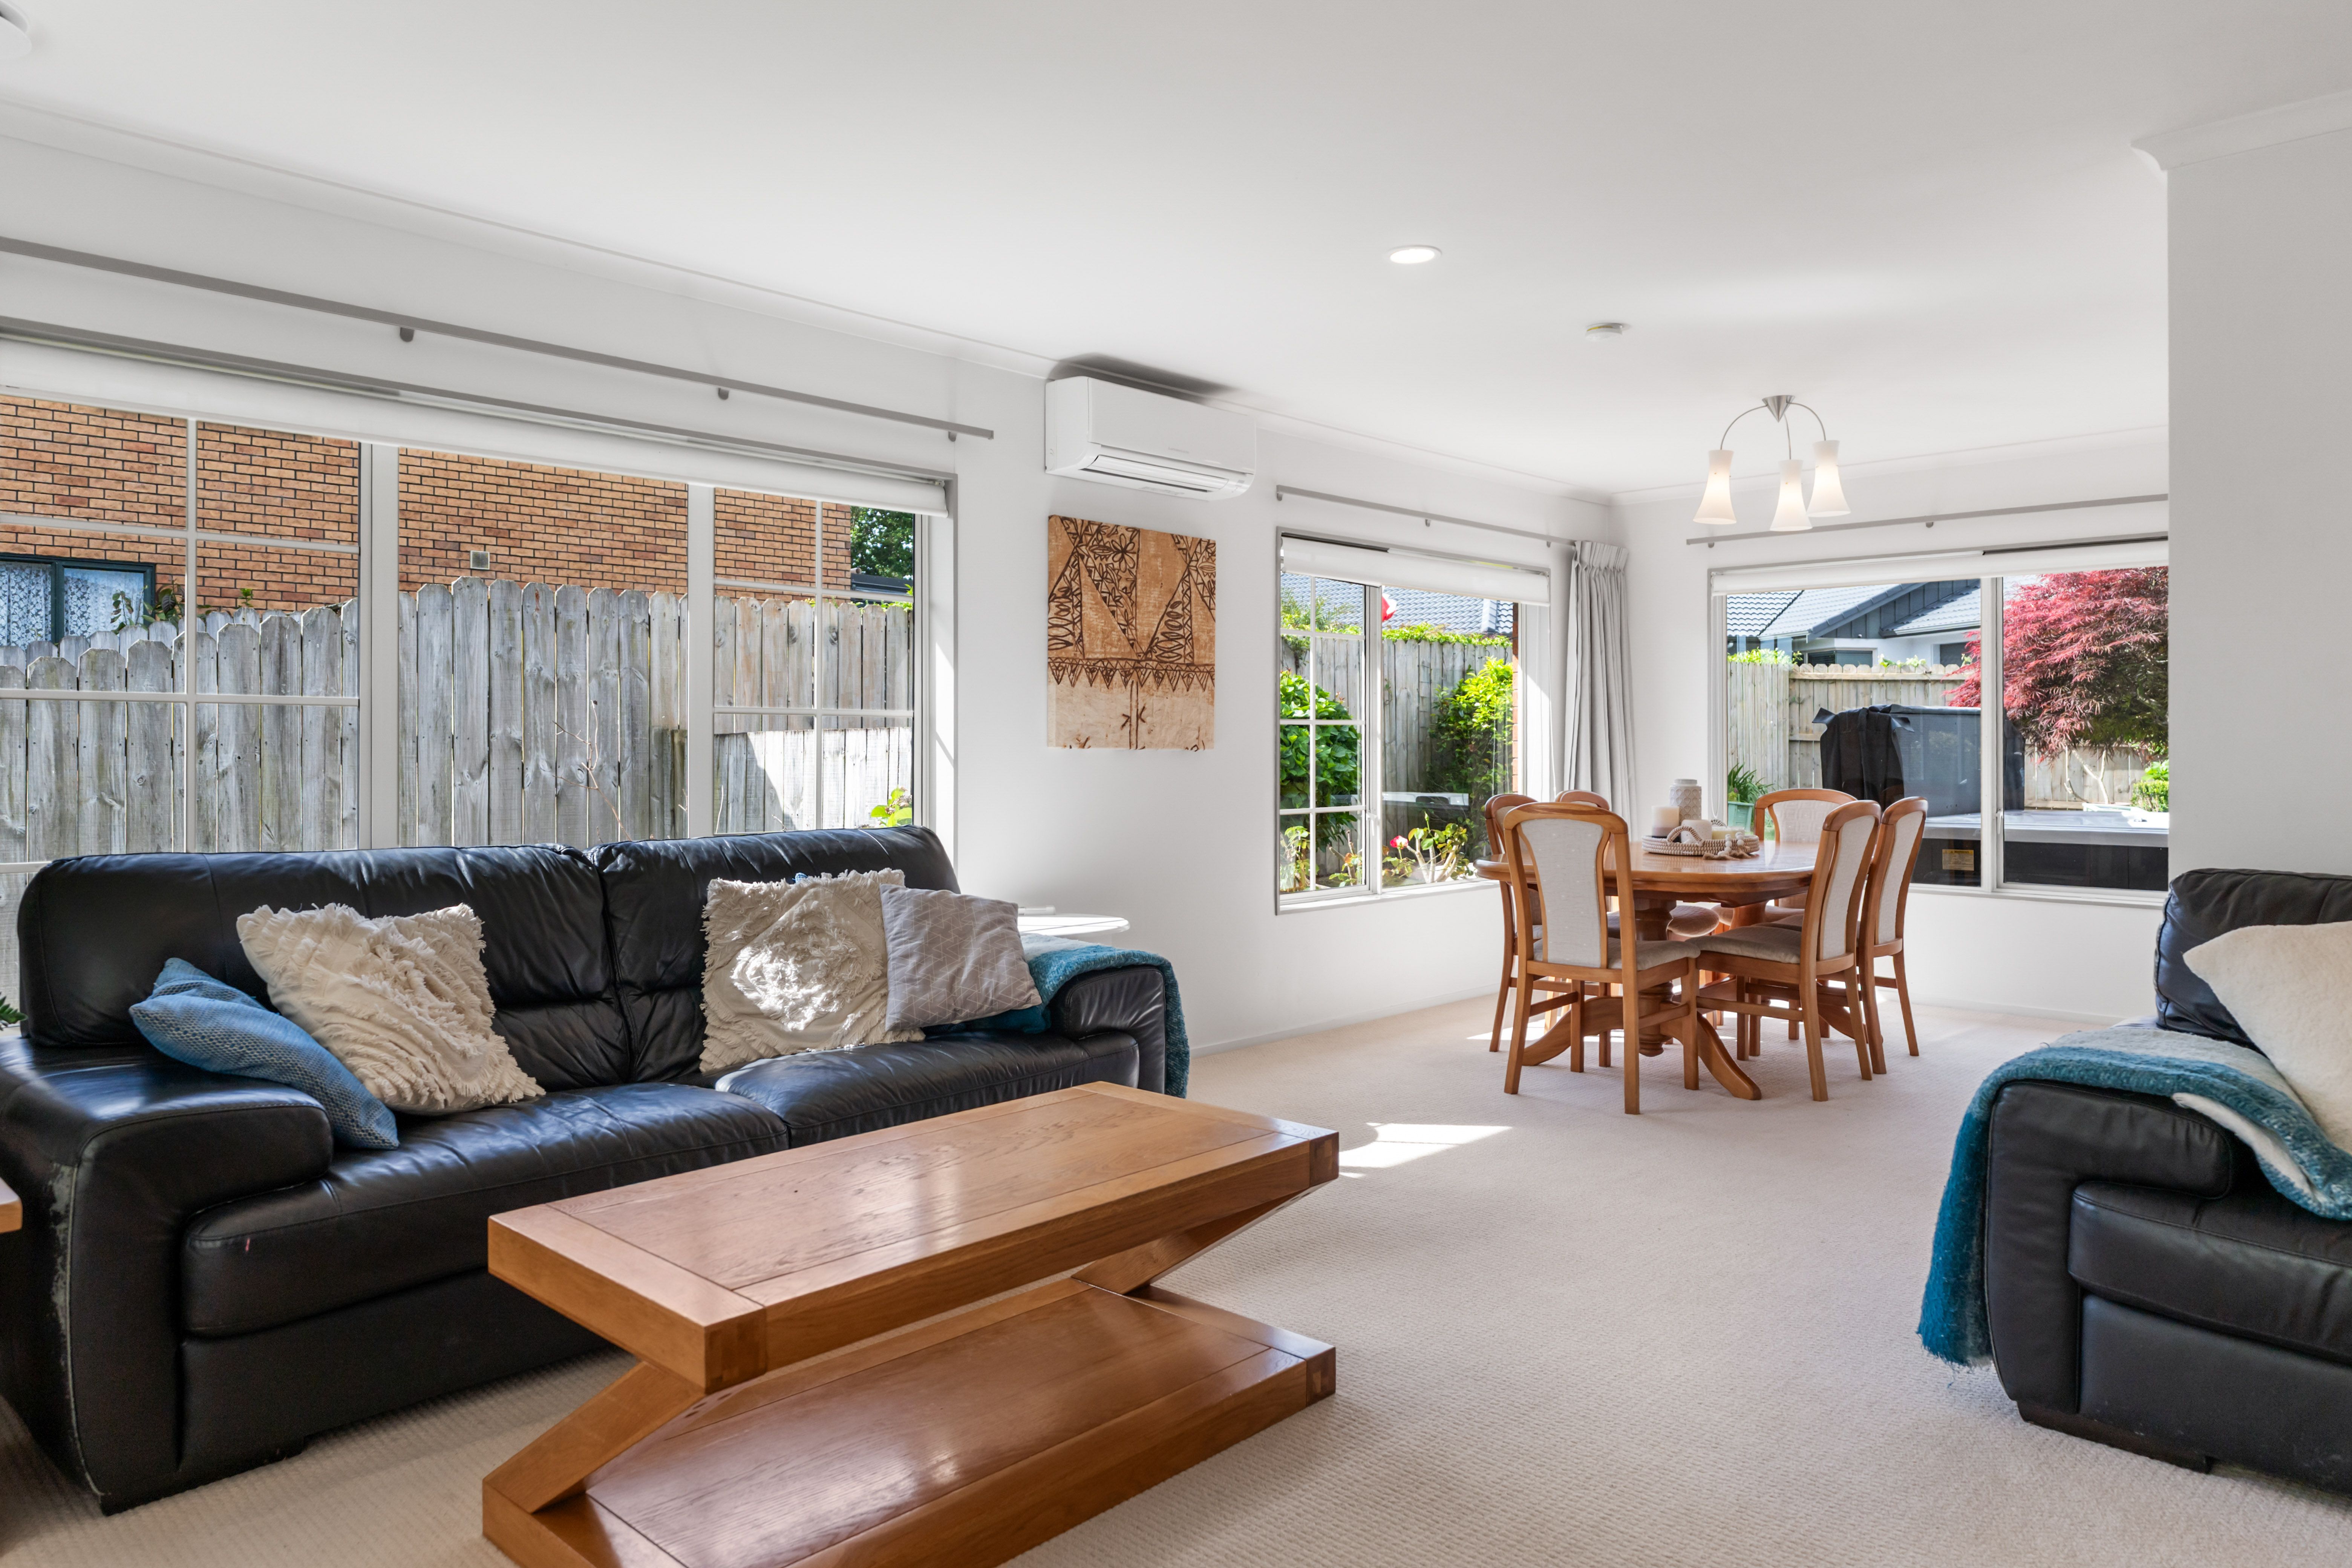
- Open-plan dining and lounge
- Additional separate lounge for extra living space
- Excellent indoor-outdoor flow
- Fantastic outdoor entertaining area
- Double internal-access garage
- Separate laundry area
- Fantastic blank canvas to add your own personal touch
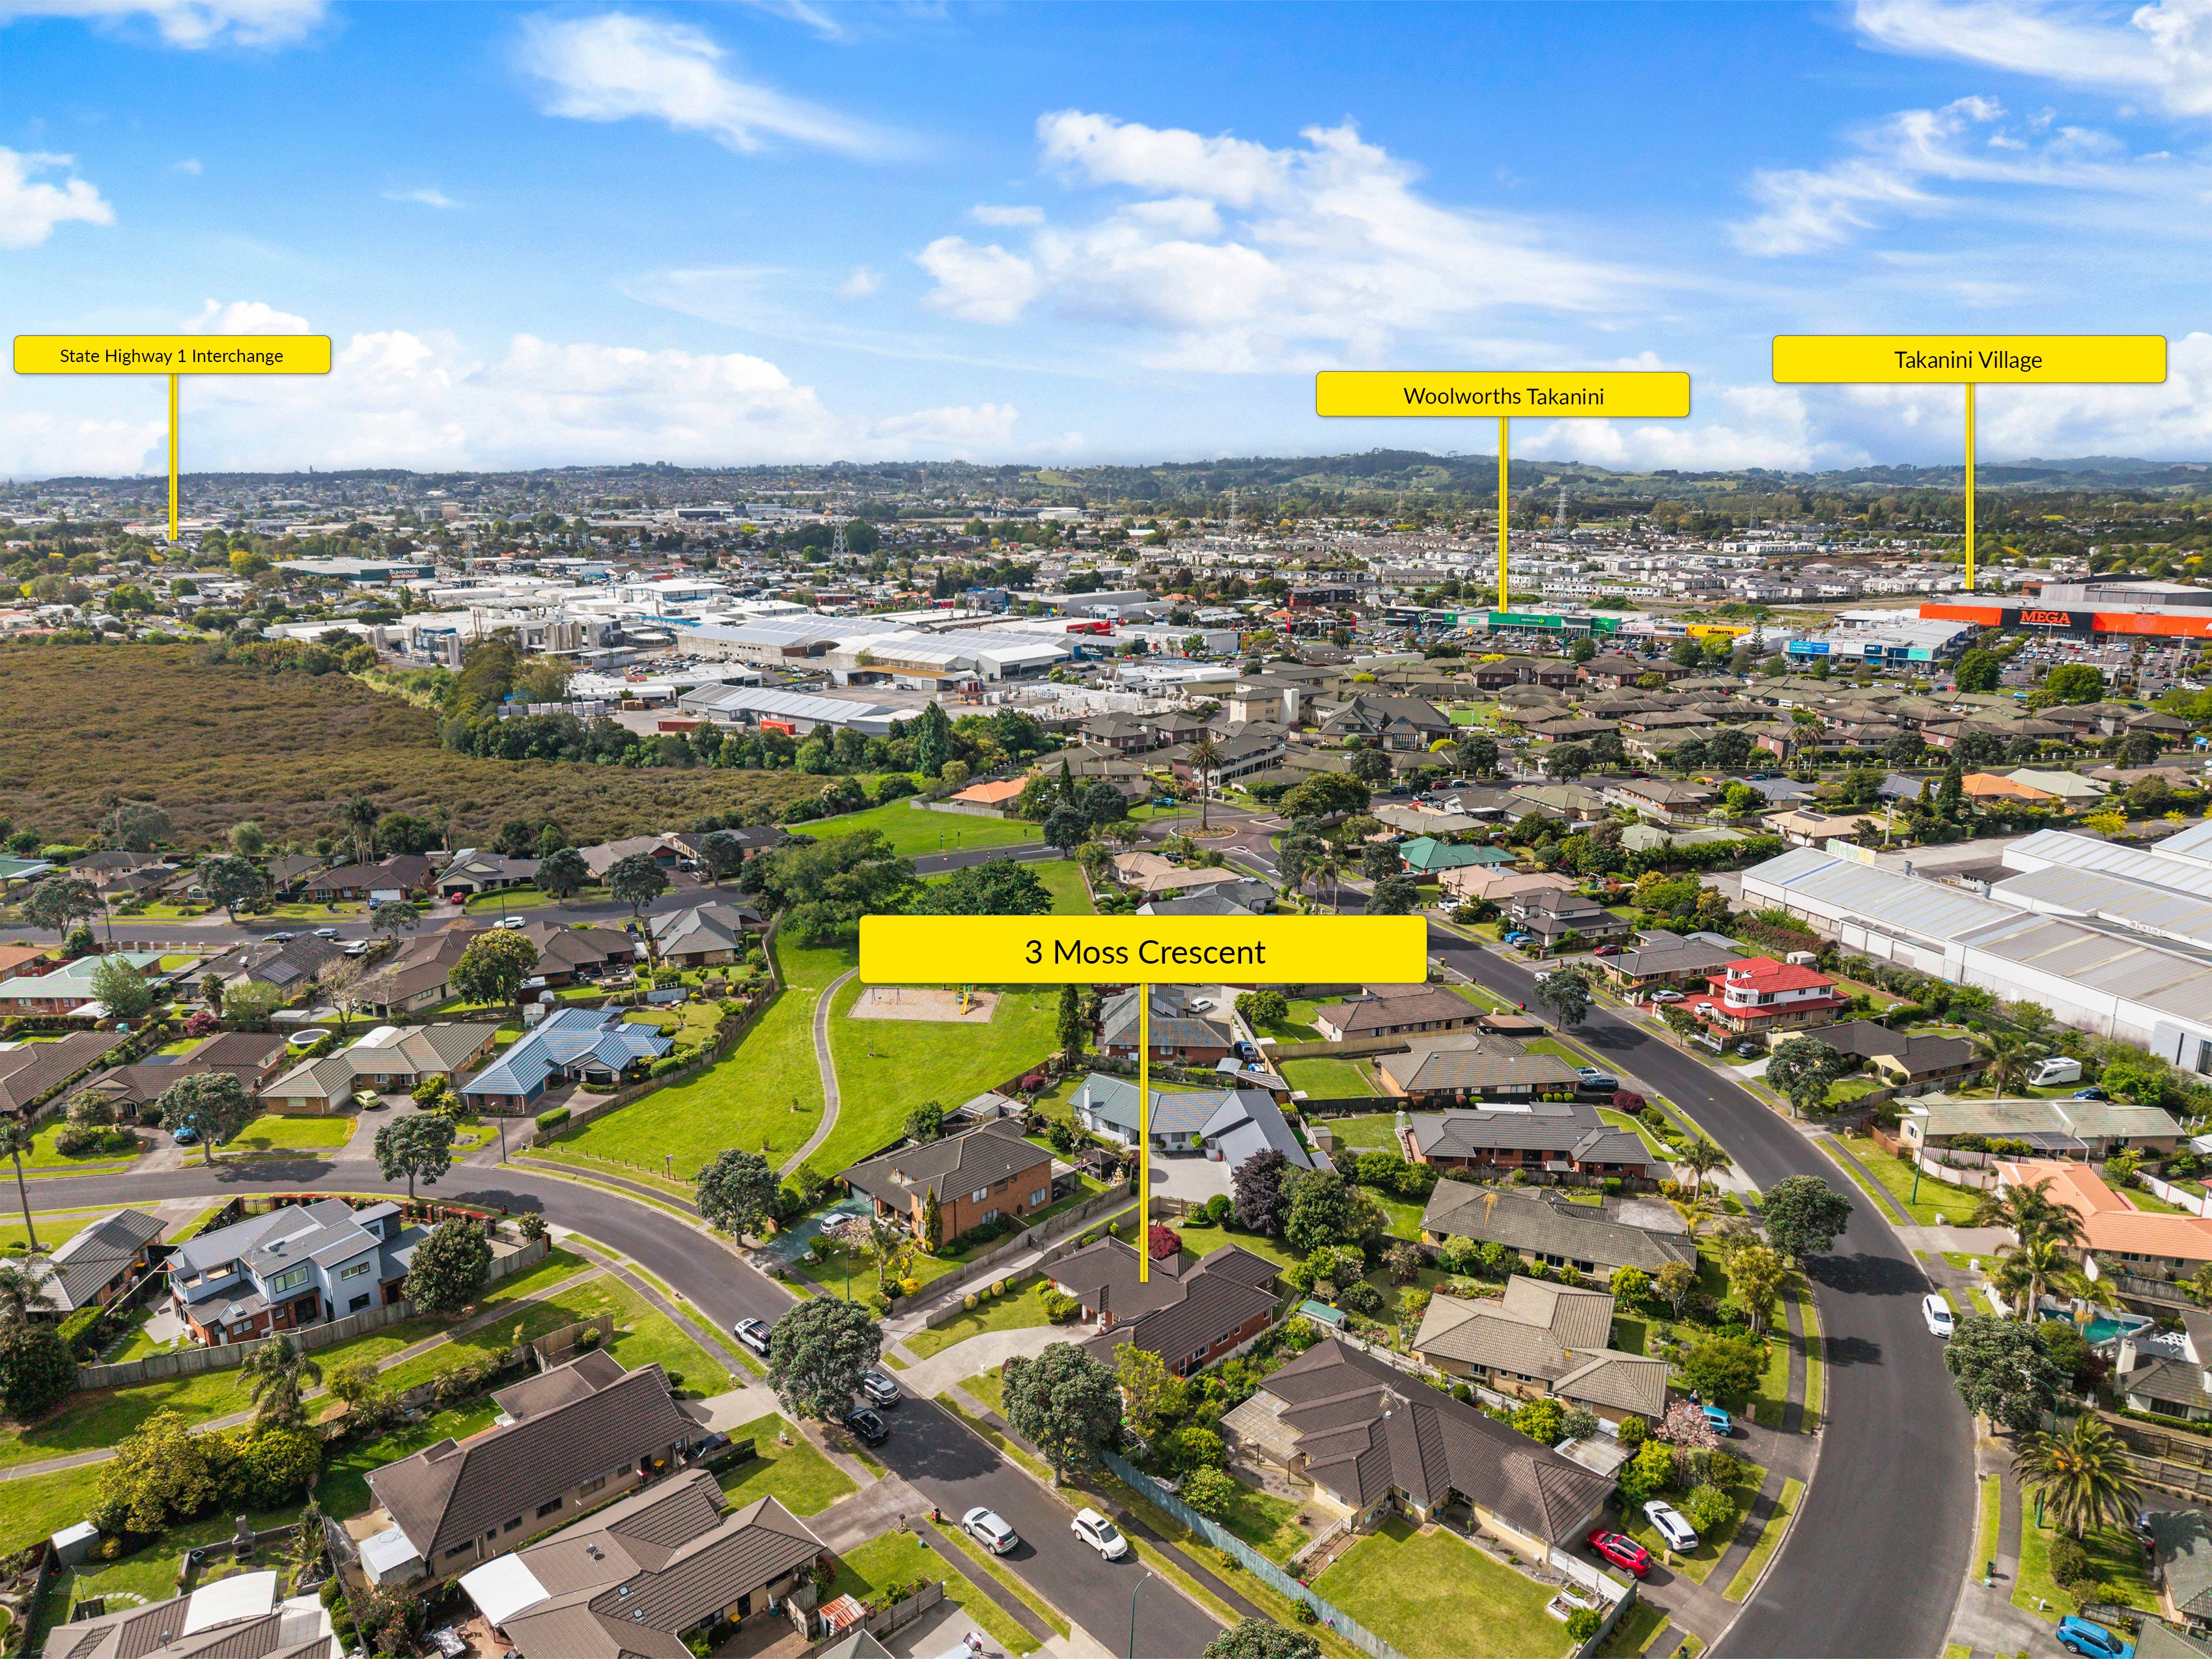
- Conveniently located close to local schools, shops and amenities
Homes offering this much space, solid construction and a fantastic location are always worth your attention. Whether you're looking for room to grow, space to entertain or simply a property you can make your own, this home deserves to be at the top of your list.
Contact Team Shahi to arrange a private viewing, or pop along to one of our upcoming open homes. We look forward to showing you around!
Disclaimer - This property is being sold either by auction or without a price and therefore a price guide can not be provided. The property may have been filtered into price brackets for website functionality purposes only. The contents of the Property Information material such as specified floor area and land area sizes have been obtained from sources such as Property Smarts, RPNZ, Record of Title and Auckland Council (LIM) documentation. They have not been independently measured by the marketing salesperson or City South Investments 2019 Ltd. We recommend you complete your own due diligence, seek legal and expert advice, and satisfy yourselves with respect to information supplied during the marketing of this property, including but not limited to: the floor and land sizes, boundary lines, underground services, along with any scheme plans or consents.
- Double Garage
- Internal Access Garage
- In Street Gas
- Shops Nearby
- Public Transport Nearby
- Fully Fenced
- Southerly and Northerly Aspects
- Standard Kitchen
- Open Plan Kitchen
- Separate Bathroom/s
- Separate WC/s
- Ensuite
- Concrete Tile Roof
- Living Rooms
- Dining Room
- Separate Lounge/Dining
- Combined Lounge/Dining
- Open Plan Dining
- Town Water
- Street Frontage
- Heat Pump
- Ventilation System
- Electric Hot Water
- Very Good Exterior Condition
- Good Interior Condition
- Level With Road
See all features
- Cooktop Oven
- Rangehood
- Heated Towel Rail
- Extractor Fan
- Curtains
- Dishwasher
- Fixed Floor Coverings
- Light Fittings
- Wall Oven
- Burglar Alarm
- Garden Shed
- Waste Disposal Unit
- Garage Door Opener
See all chattels
TKN36988
221m²
761m² / 0.18 acres
2 garage spaces and 2 off street parks
1
4
2
Next Steps:
Agents
- Loading...